
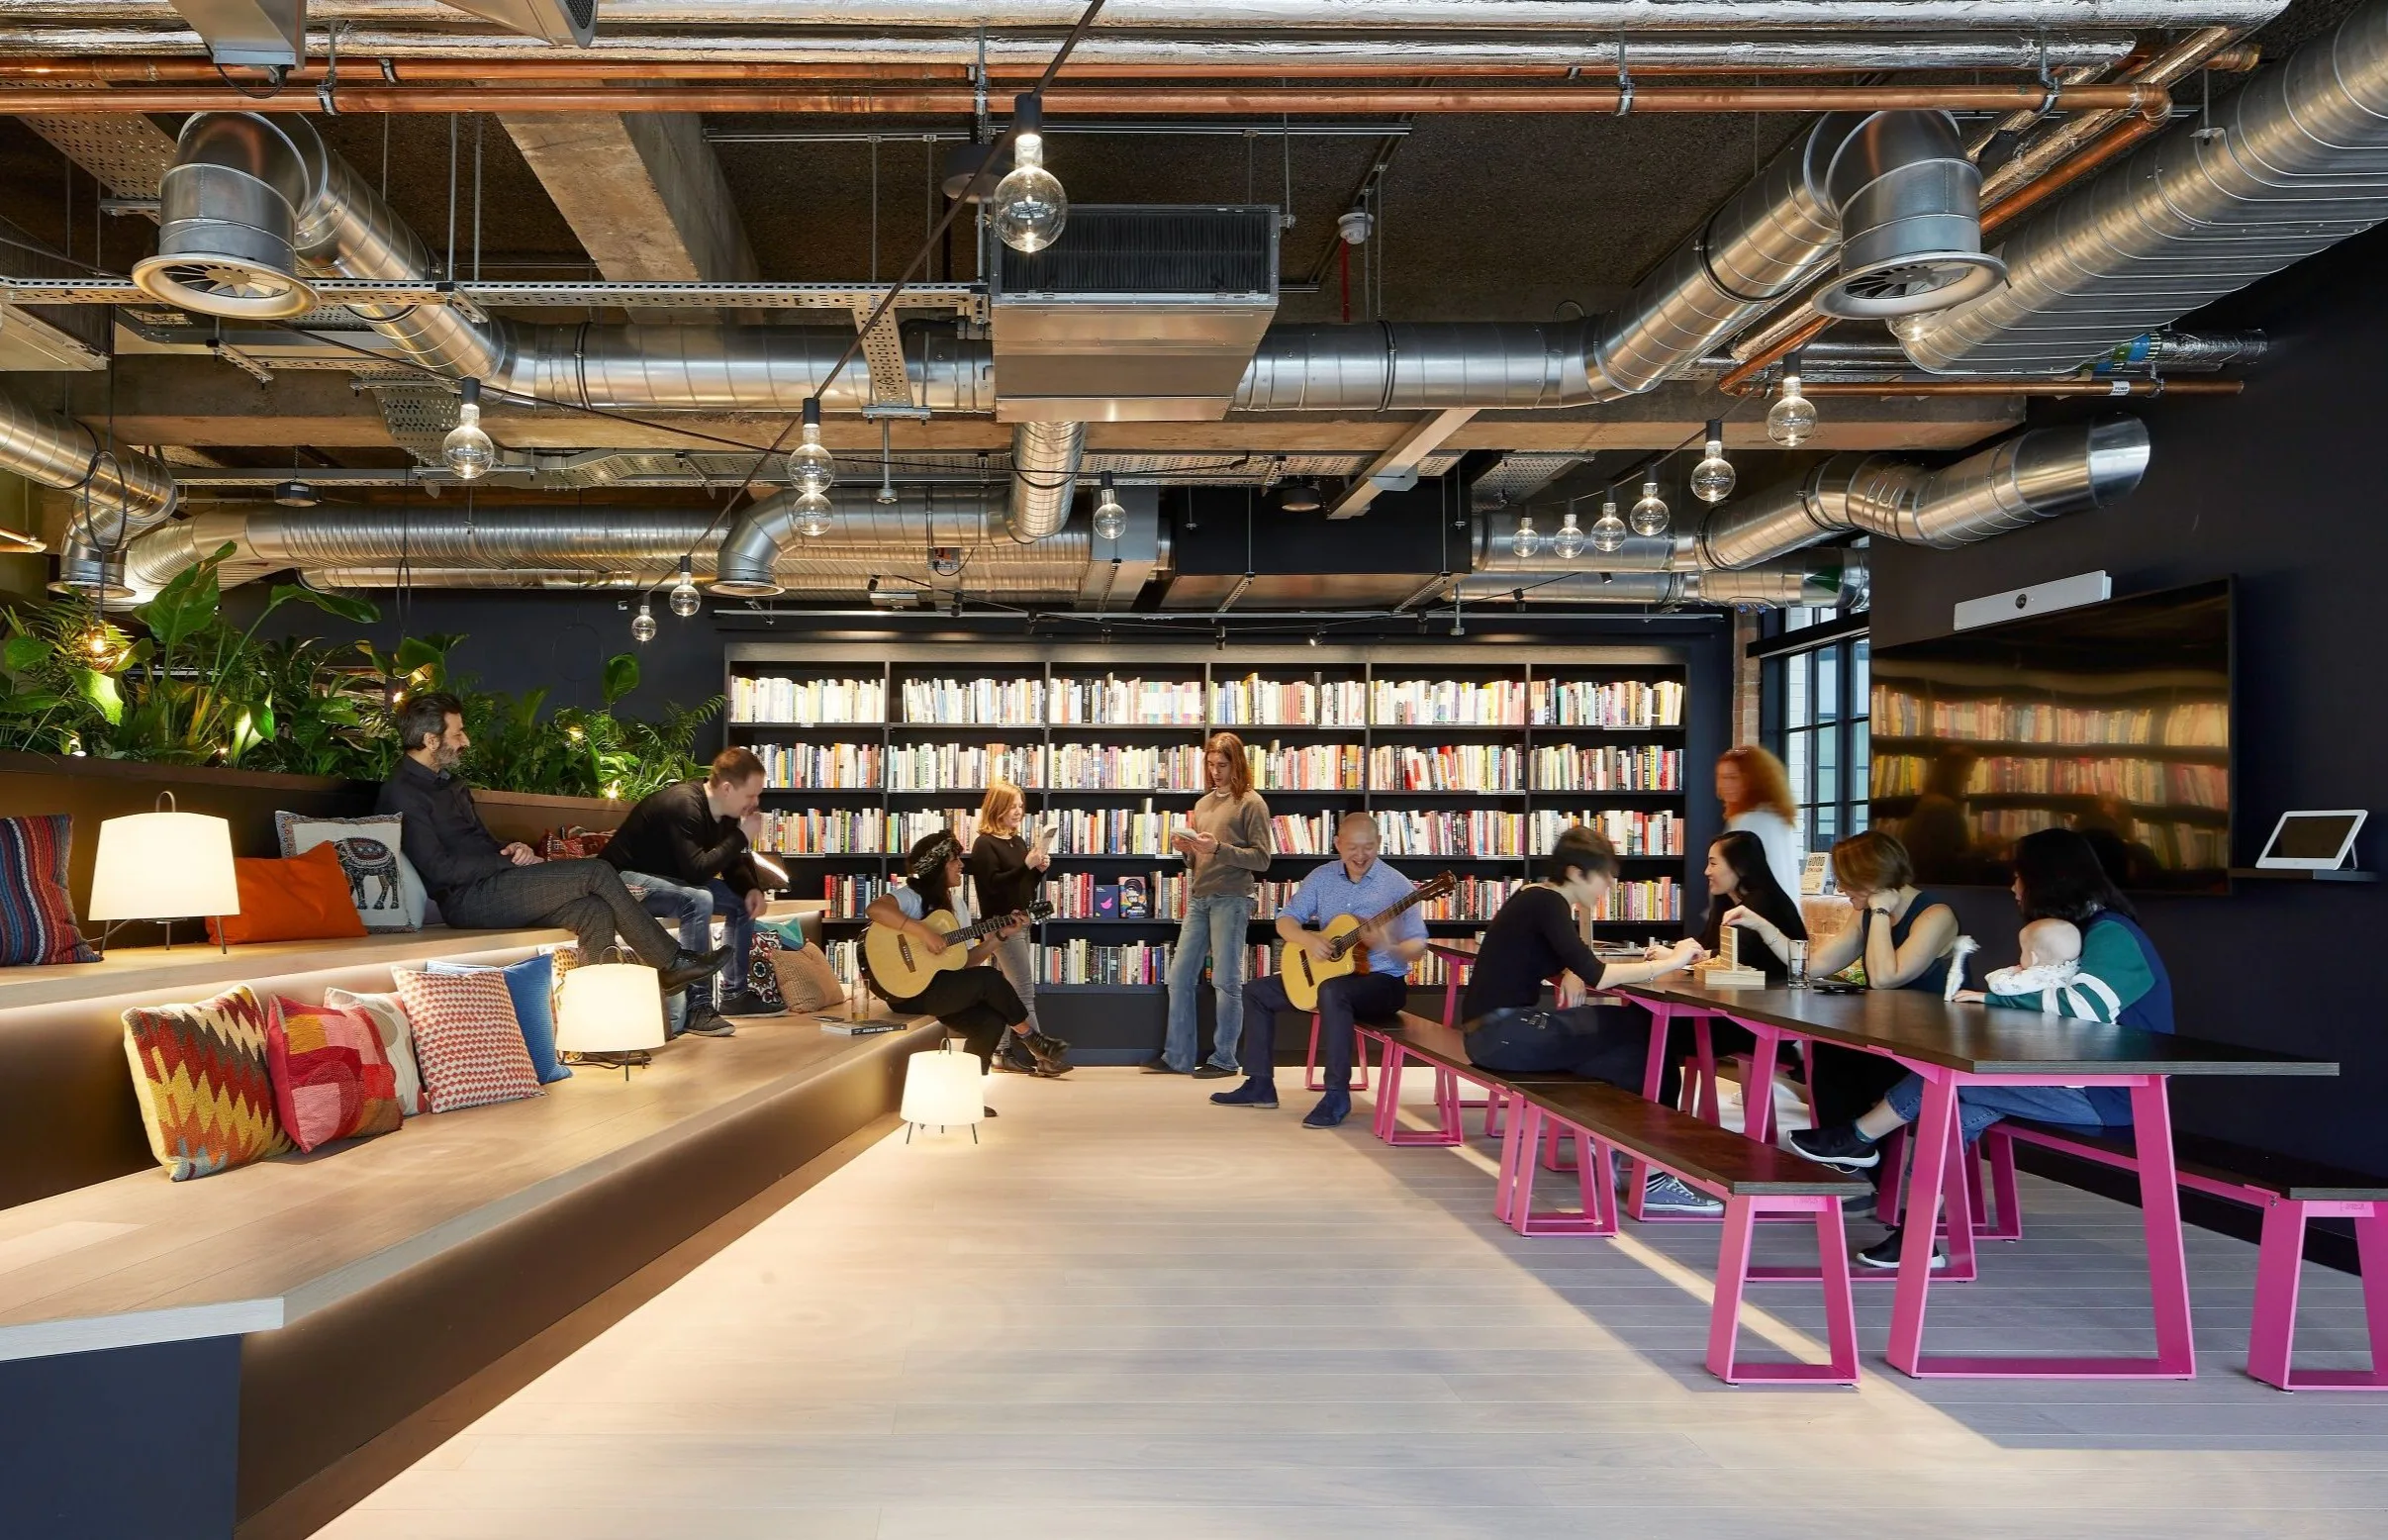
Collaboration at its foundation
WORKPLACE
We use cookies.
Cookie Settings
We use cookies on our website to give you the most relevant experience by remembering your preferences and repeat visits.
Strictly Necessary
Necessary cookies are absolutely essential for the website to function properly. These cookies ensure basic functionalities and security features of the website, anonymously.
Analytical or performance
Analytical cookies are used to understand how visitors interact with the website. These cookies help provide information on metrics the number of visitors, bounce rate, traffic source, etc.
Functionality or appearance
Functional cookies help to perform certain functionalities like sharing the content of the website on social media platforms, collect feedbacks, and other third-party features.
No results found
WORKPLACE
Client
Location
Status
Sector
Discipline
Size
With Open Society Foundations’ relocation to Farringdon, there was an opportunity to completely redefine their workspace; to move from a typical corporate office to a warm, welcoming ‘home from home’ that could better reflect their philanthropic values and the needs of its employees and visitors.
Open Society Foundations
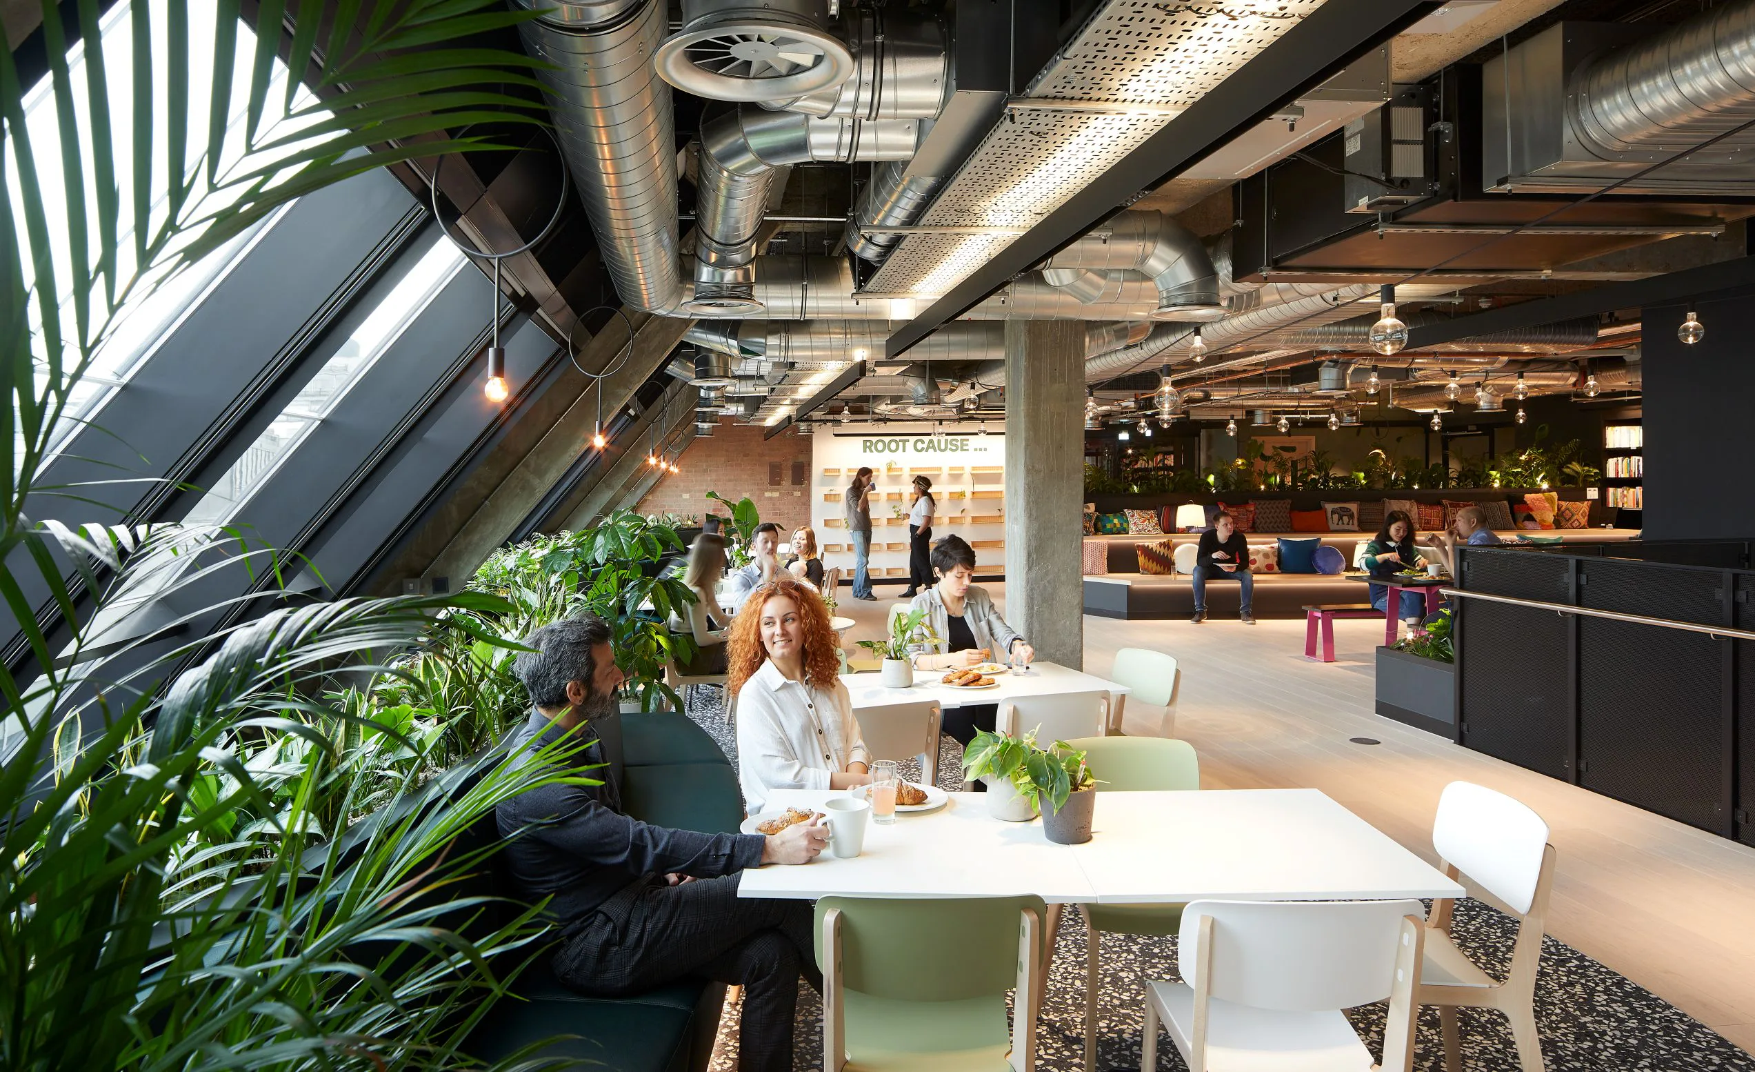
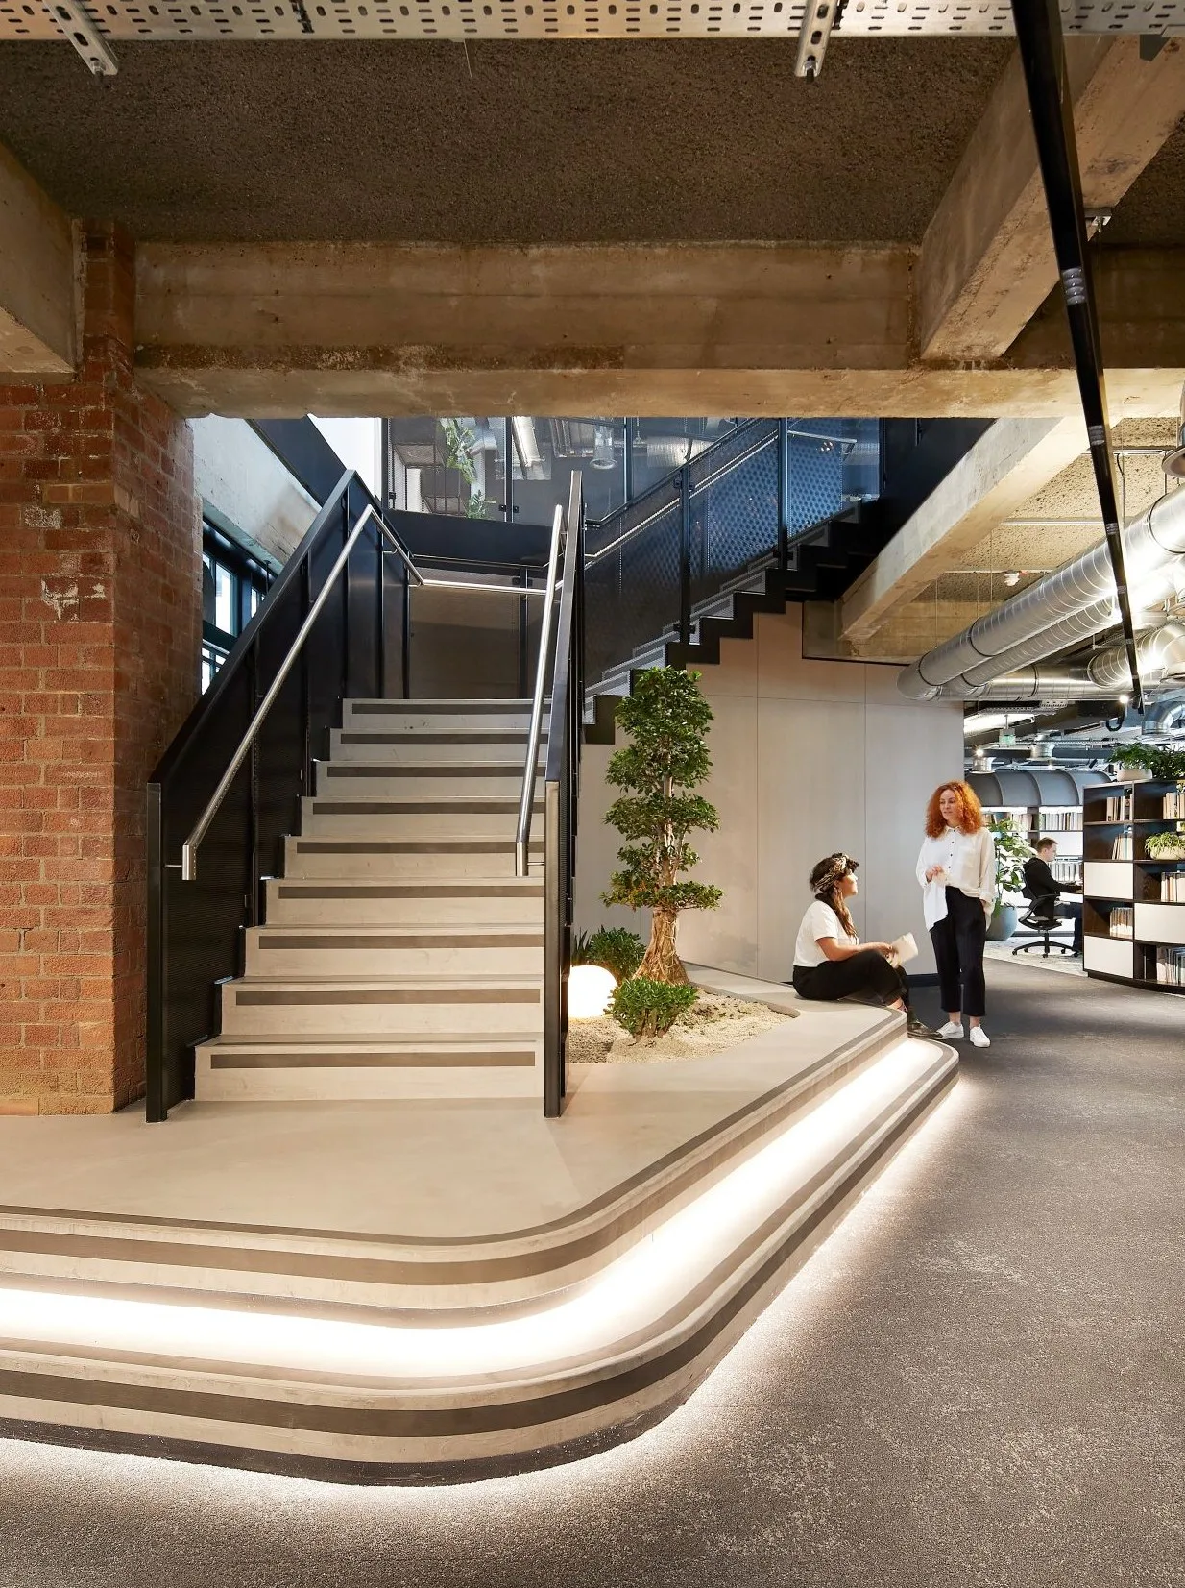
Open Society Foundations is a global philanthropic network dedicated to promoting democracy, human rights, justice and equality and the design translates their values of accountability, humility, integrity, trust and respect into a warm, flexible workspace. The new office spans the third and fourth floors of an existing building in Farringdon. For visitors, the first impression is of a friendly reception and co-working space at the upper level, which creates a large social hub for team events. This space, with muted tones, greenery and ambient lighting, is also designed to welcome the community of grantees, who can come for a coffee or chat with Open Society colleagues.
The lower level is more subdued, providing a calm environment for individual work. This is supported by a library and a wellbeing suite, with a parenting room, no-tech sanctuary, rest pods and flexible contemplation rooms for prayer, meditation and activities like yoga. For quiet working, there are focus rooms and unassigned ‘home office’ pods in the deepest part of the floor plate.
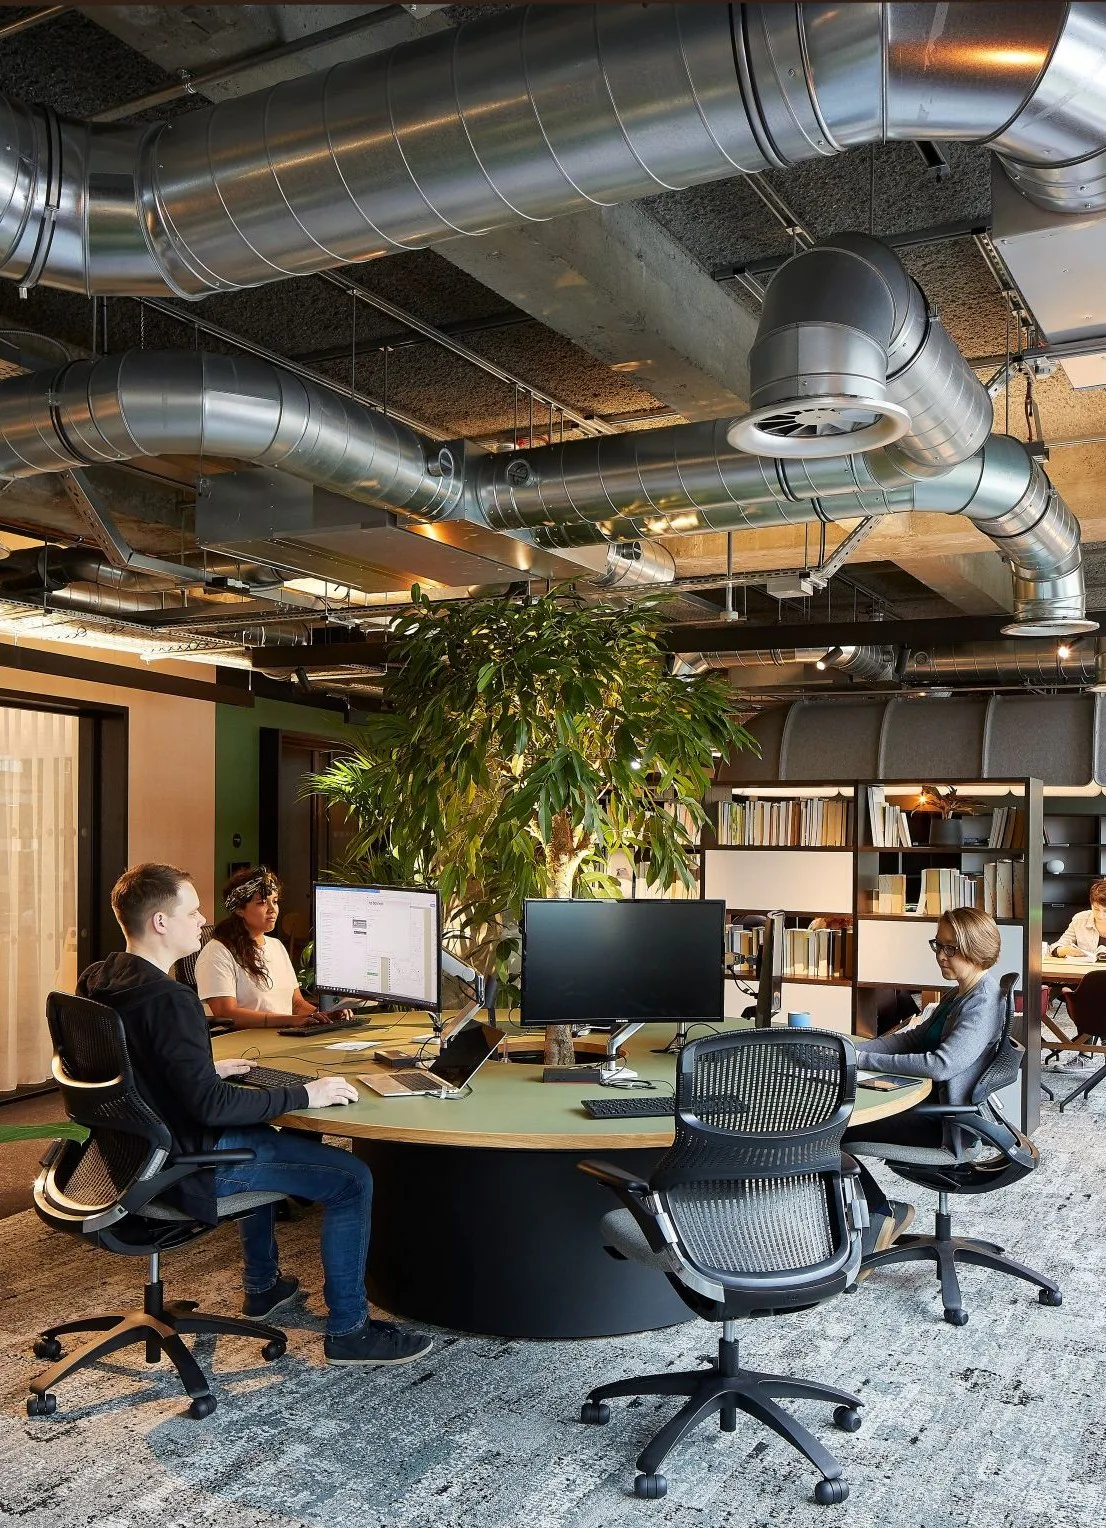
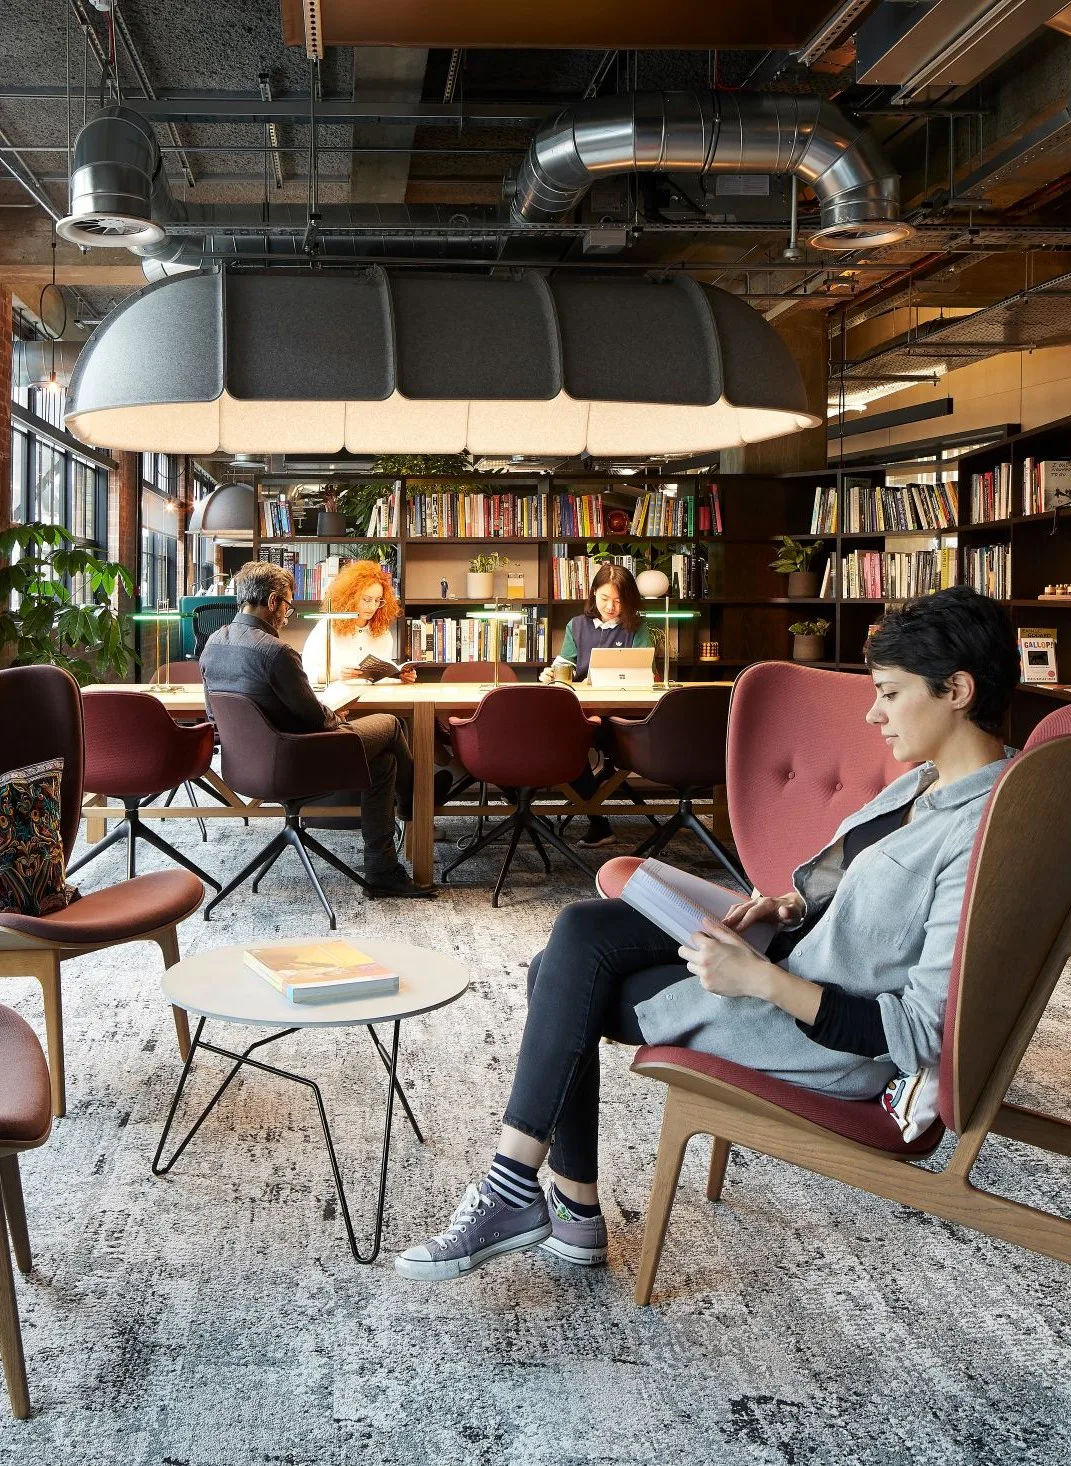
Part of the success in making the space feel natural and welcoming is in the seamless integration of technology, which at the touch of a screen can connect the London office with the rest of the global philanthropic network. As well as digital connectivity, the design celebrates human connection, and focused individual work – a large library creates both a focal point and useful resource. There are other personal touches: instead of an anonymous office planting programme, a propagation wall encourages colleagues to grow their own plants from cuttings. Once matured, these are transferred into pots and moved into the main working areas, bringing life and colour to this warm, distinctive workplace.
The new office recognises that for a 21st century networked organisation such as Open Society Foundations, productivity is not just about individual outputs. It is also about working and innovating in teams, connecting across the organisation, and collaborating with the extended network of independent Foundations, grantees, civil society partners and institutions that, together, combine to achieve movement and change in society at large.
Christina Christou, Director