A culture of connection
WORKPLACE
We use cookies.
Cookie Settings
We use cookies on our website to give you the most relevant experience by remembering your preferences and repeat visits.
Strictly Necessary
Necessary cookies are absolutely essential for the website to function properly. These cookies ensure basic functionalities and security features of the website, anonymously.
Analytical or performance
Analytical cookies are used to understand how visitors interact with the website. These cookies help provide information on metrics the number of visitors, bounce rate, traffic source, etc.
Functionality or appearance
Functional cookies help to perform certain functionalities like sharing the content of the website on social media platforms, collect feedbacks, and other third-party features.
No results found
WORKPLACE
Client
Location
Status
Sector
Discipline
Size
Deutsche Bank’s new headquarters at 21 Moorfields is an employee-focused workplace that reflects an organisation placing genuine value on the wellbeing of its people, while also delivering positive local and environmental impact. This is embedded in the detail of the design, from the display of work by emerging artists and food offerings from independent businesses to the use of TP Bennett’s responsible sourcing platform to benchmark low-carbon material and furniture choices.
Mark Davies, Principal Director
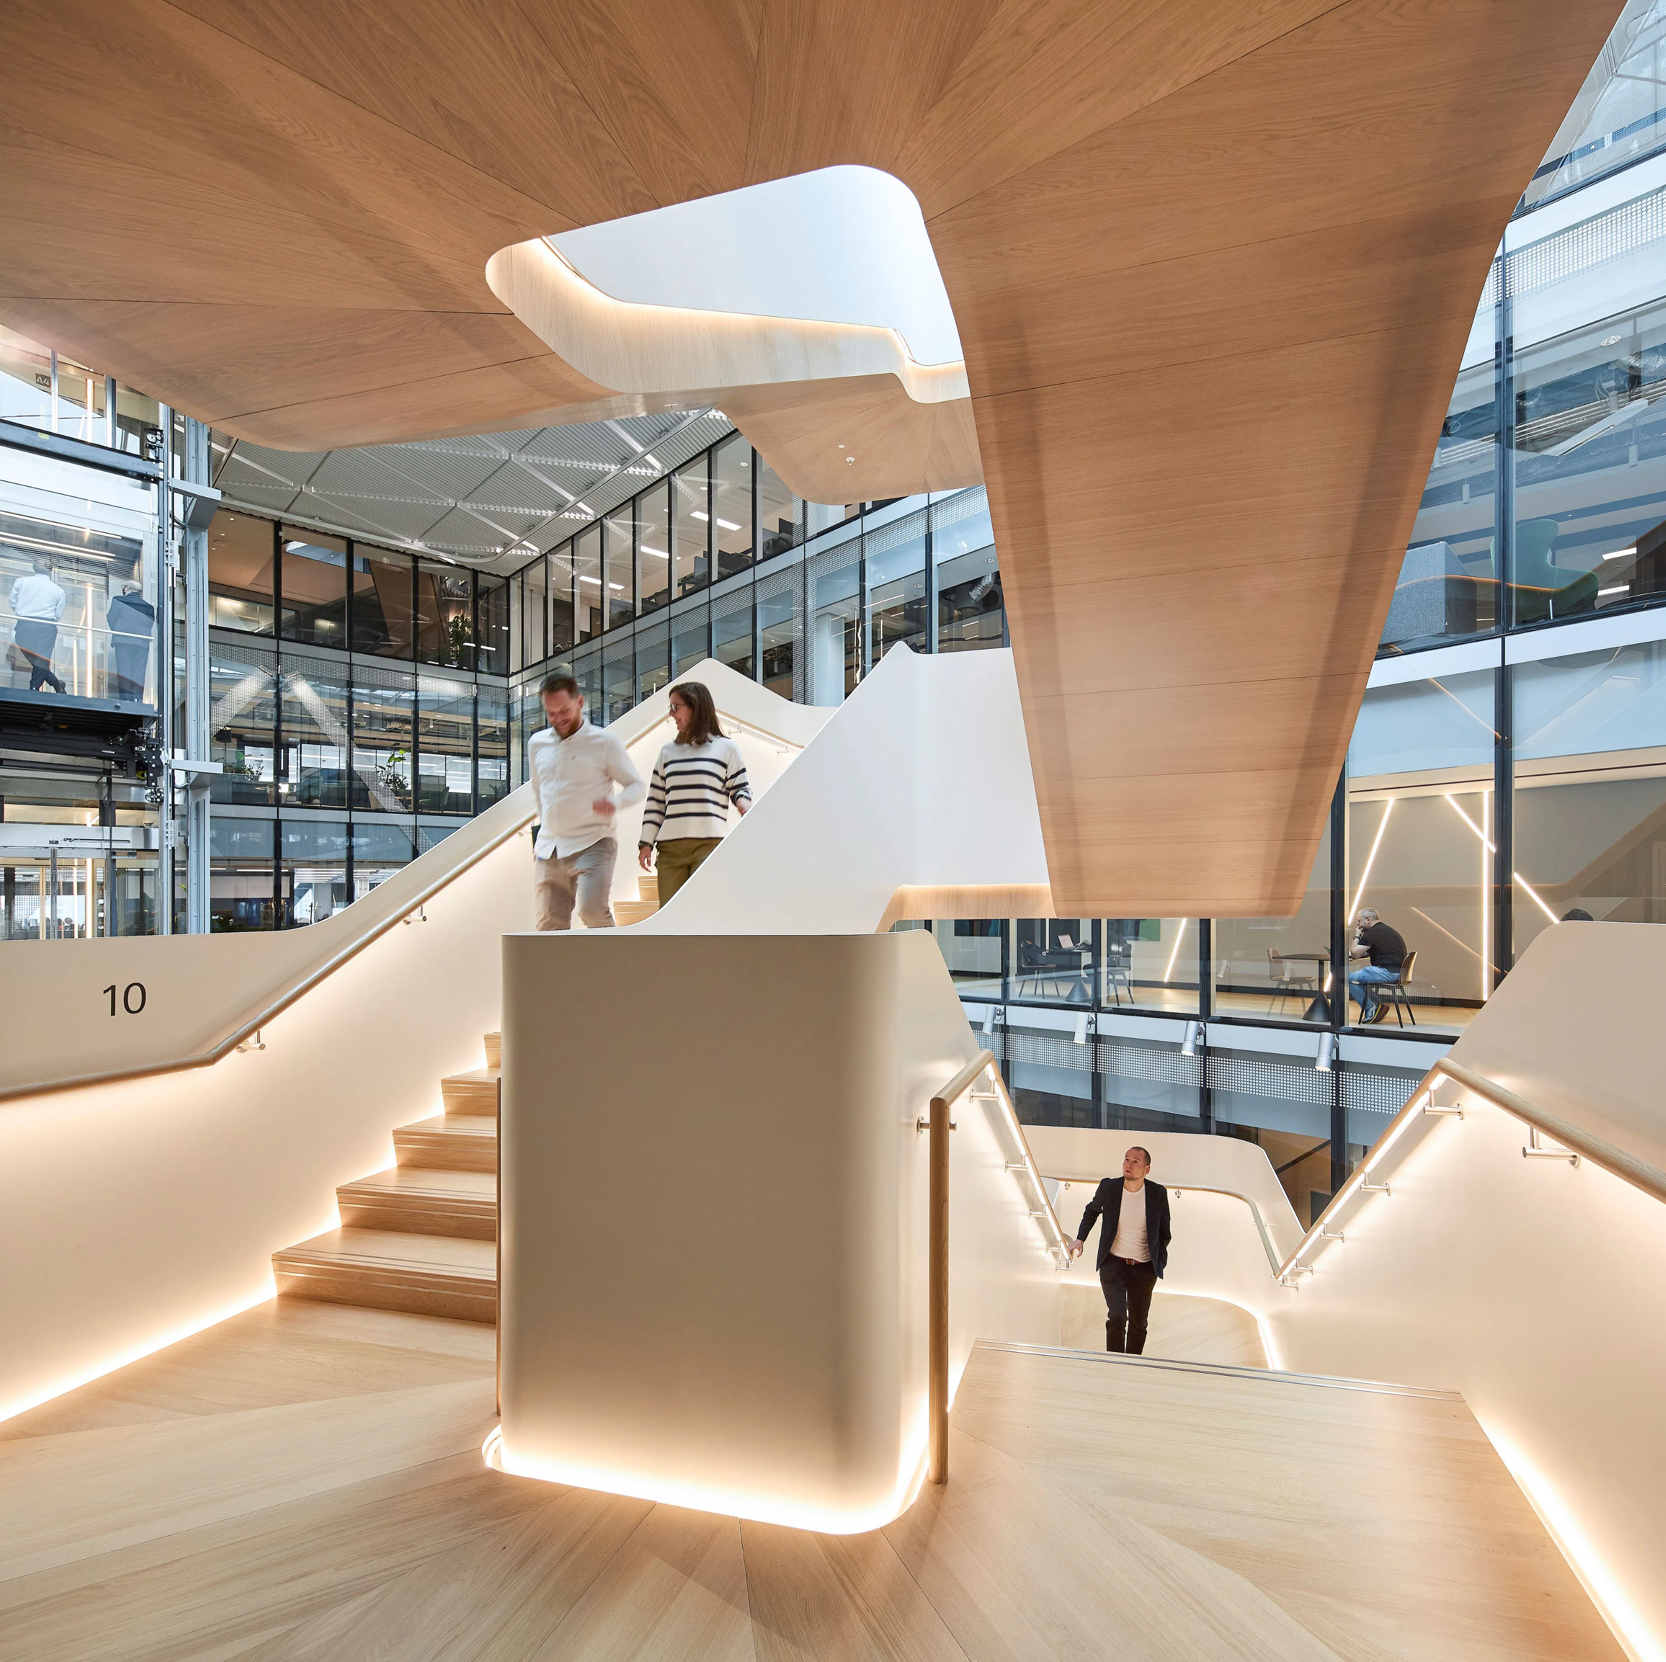
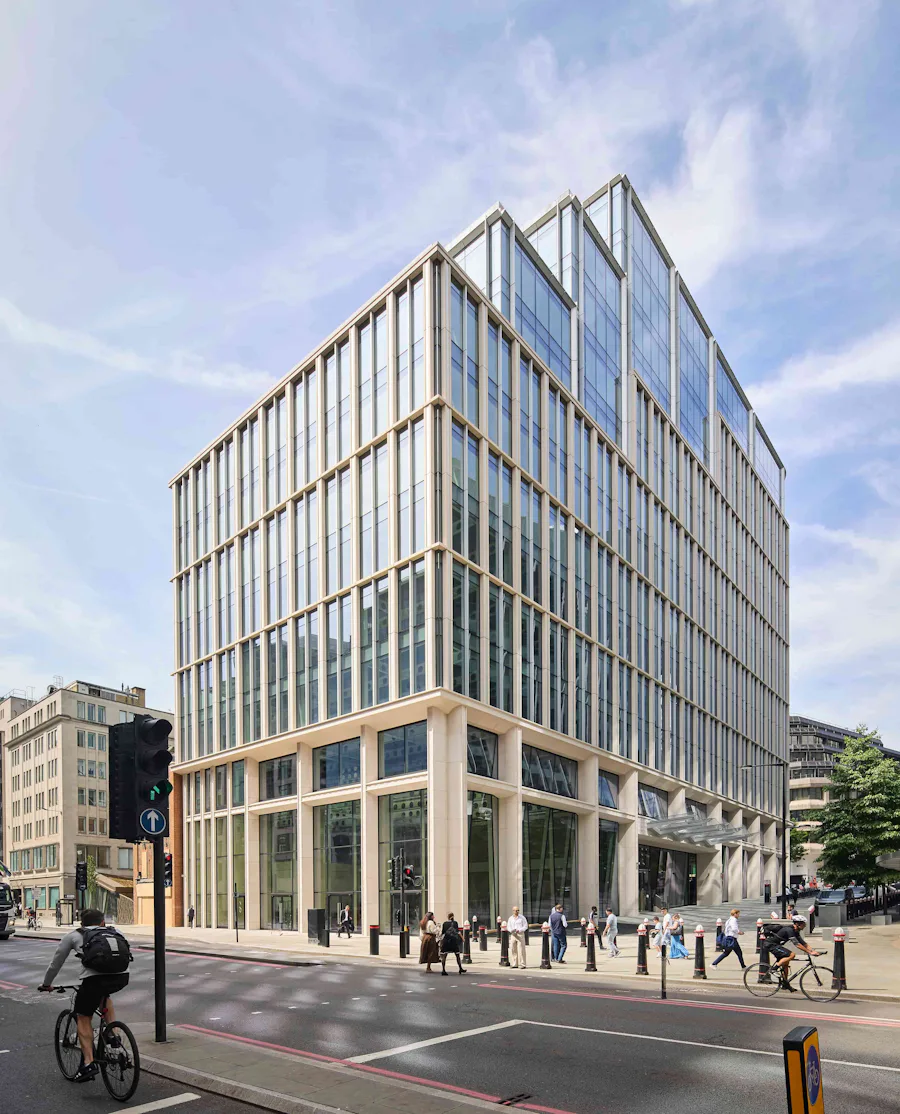
21 Moorfields is a 17-storey building in the heart of the City of London sitting above Moorgate Underground Station. In 2021, TP Bennett was commissioned by Deutsche Bank to turn its 550,000sqft of space into a distinctive, seamlessly connected workplace for around 4,500 employees. The design integrates light workspaces with sculptural circulation stairs, flexible shared spaces to encourage collaboration and exceptional amenities.
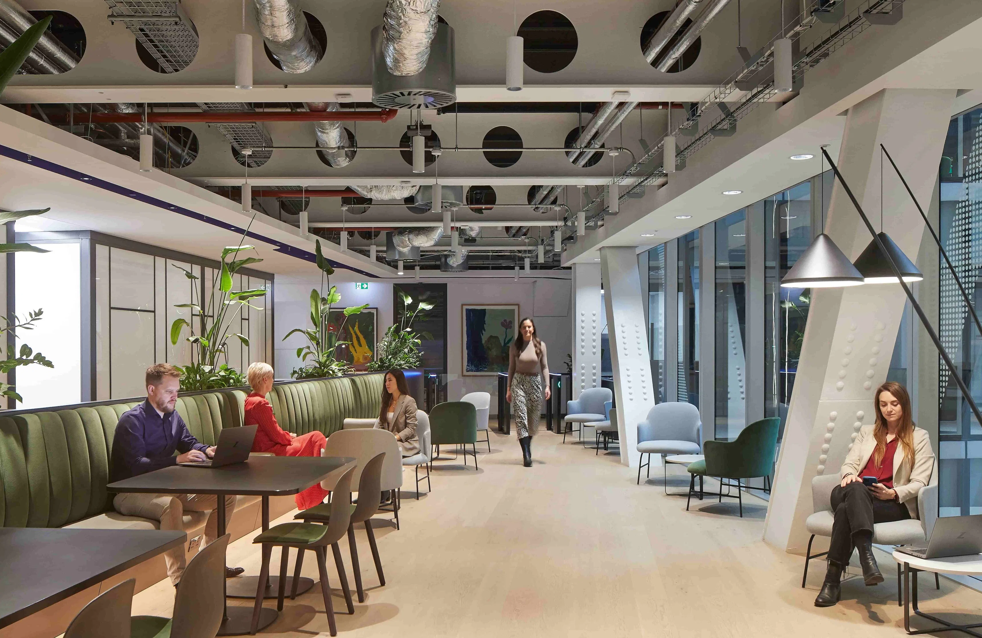
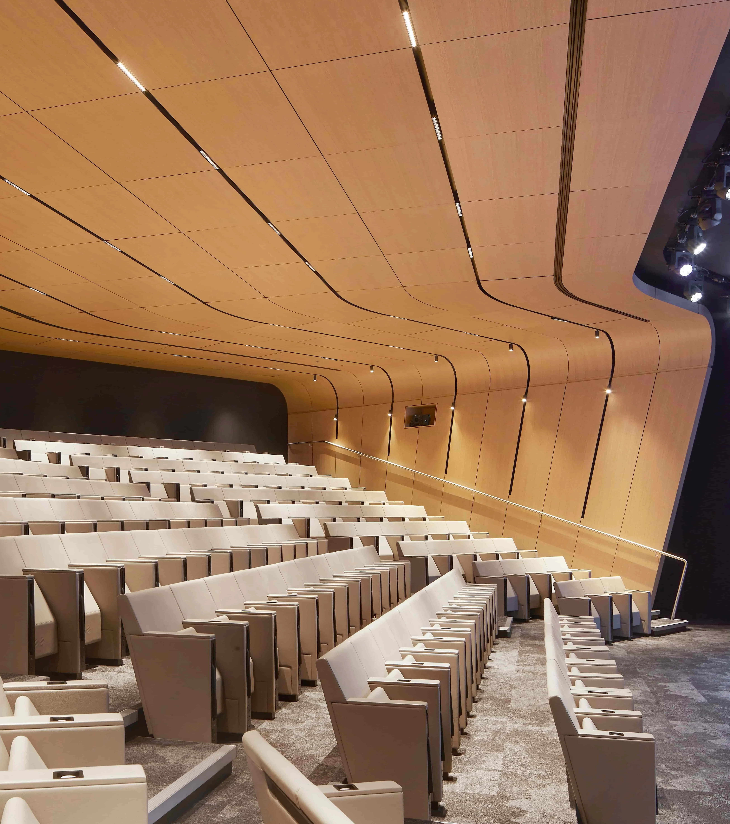
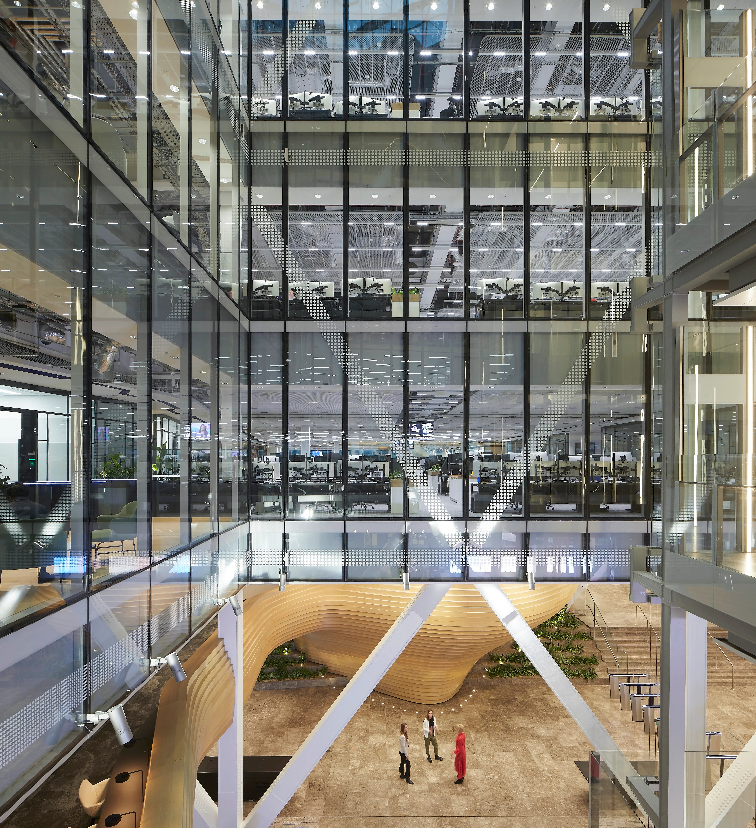
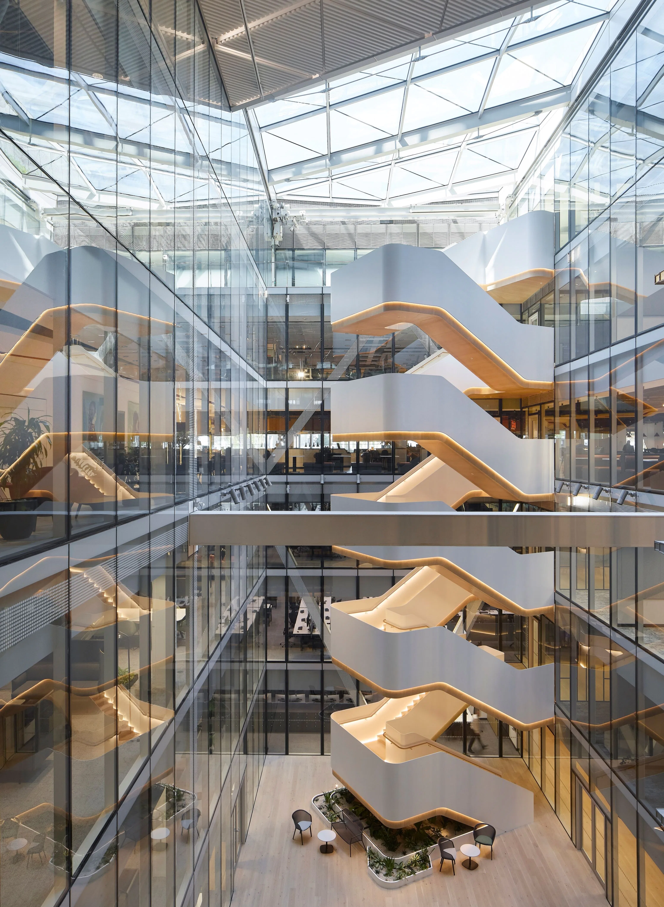
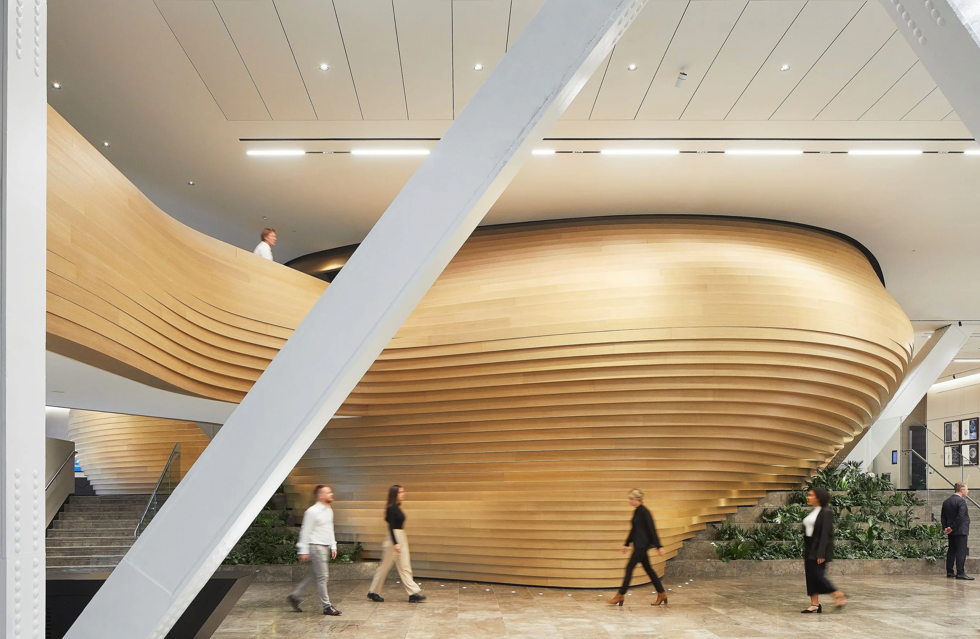
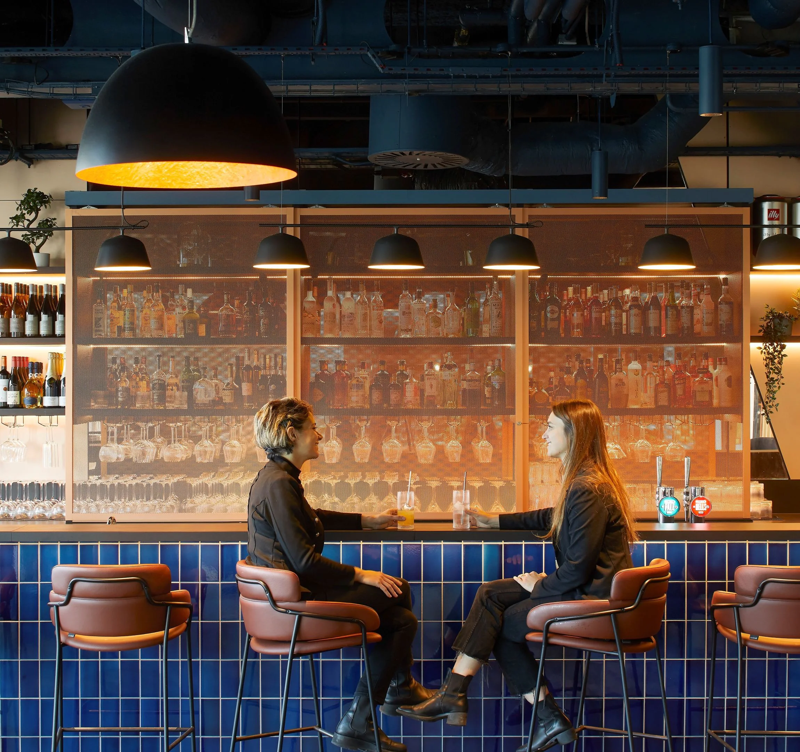
Vertical and lateral circulation is provided by four lift cores and three feature staircases, two of which are a dramatic feature of the building’s atria. To bring clarity to the building’s scale, a central internal street connects reception, lift lobbies and event spaces. Dining is anchored in the centre of the stack at level ten, where staff and visitors can find market-style food offerings, a restaurant, bar, winter garden and outdoor terrace.
There are flexible venues across the building to support a range of activities, including up to three simultaneous large-scale events – a ‘box-in-box’ 280-seat auditorium has been carefully designed to isolate vibration from Moorgate Station below. In addition, dedicated facilities such as a purpose-built gym, specialist medical facilities, multi-faith rooms and a return-to-work suite for new mothers reinforce the Bank’s commitment to employee wellbeing.
Sustainability underpins the design, aligning with BREEAM Excellent, LEED Gold, WELL Gold, and Fitwel 2-star standards.
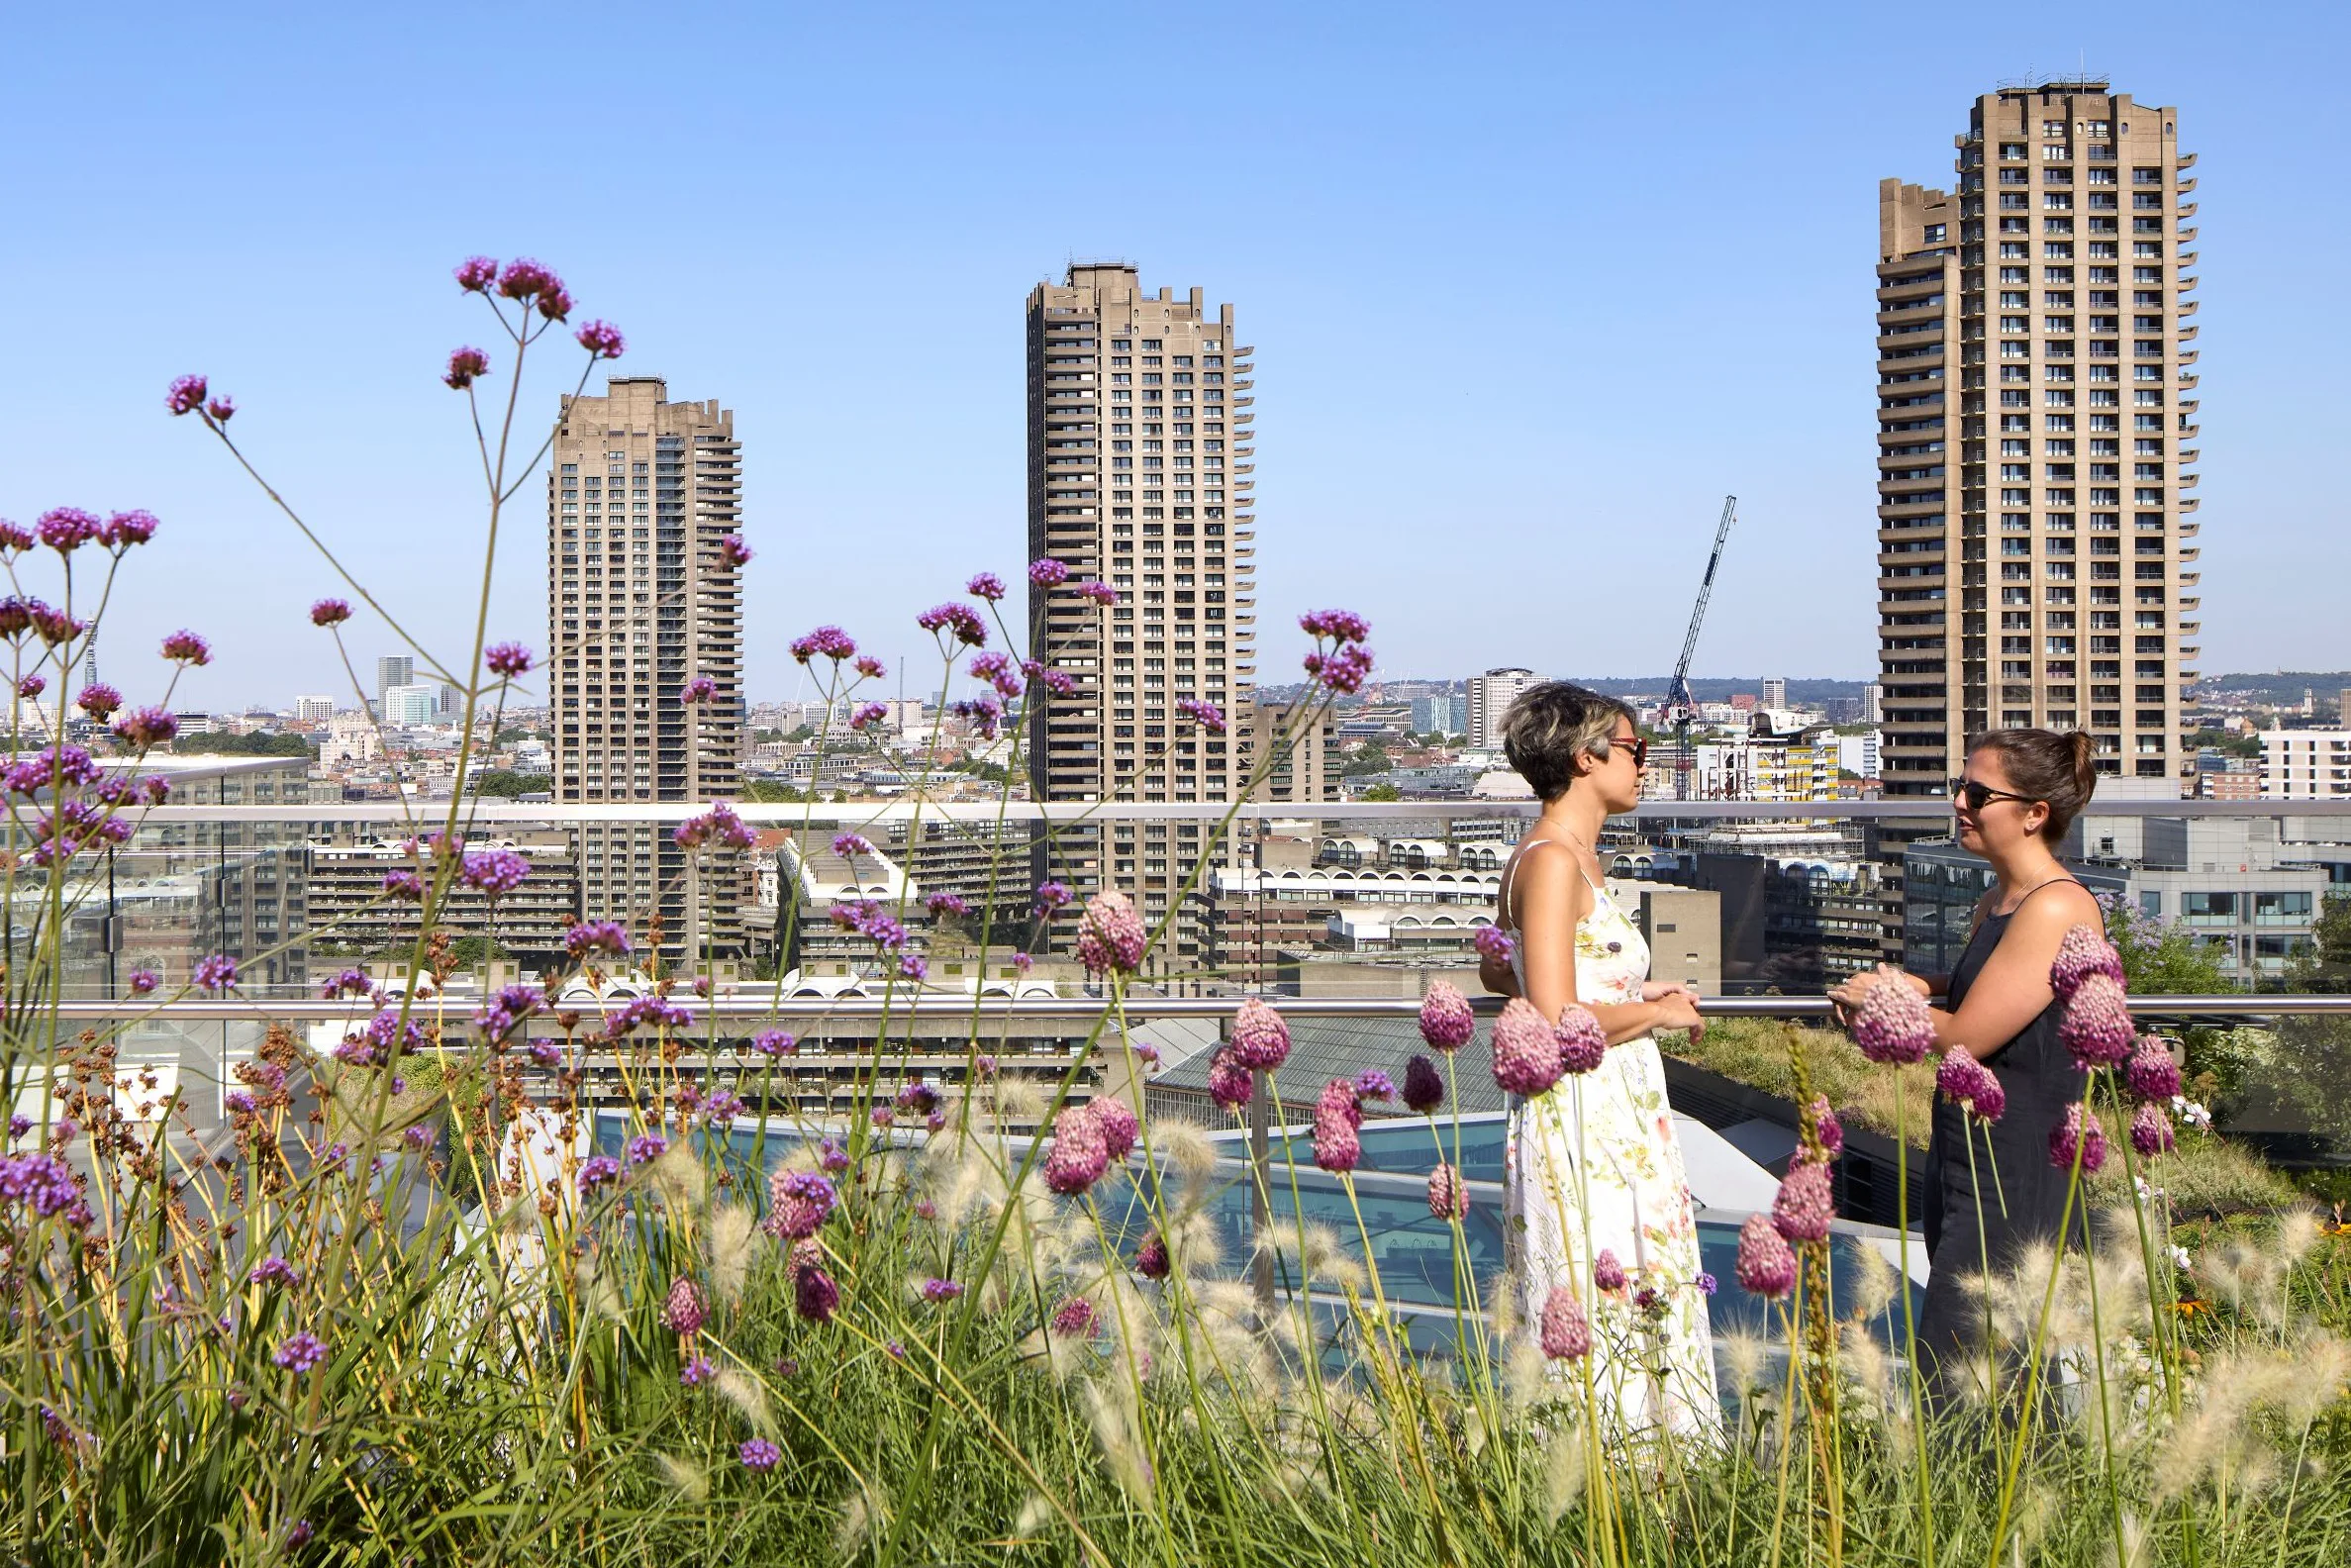
Energy-efficient systems, smart monitoring technologies and innovative waste management are embedded throughout – for example, a Meiko vacuum waste system enables food waste to be diverted straight to the bioeconomy. The design team used TP Bennett’s responsible sourcing platform, AD Lib to assess suppliers’ social and environmental impacts and prioritise reuse: the refurbishment of 2,800 chairs saved 369,000 kg of carbon and all new furniture is recyclable. Anticipating future organisational change, without incurring further material waste, demountable partitions and standardised ceiling systems allow for straightforward, rapid reconfiguration.
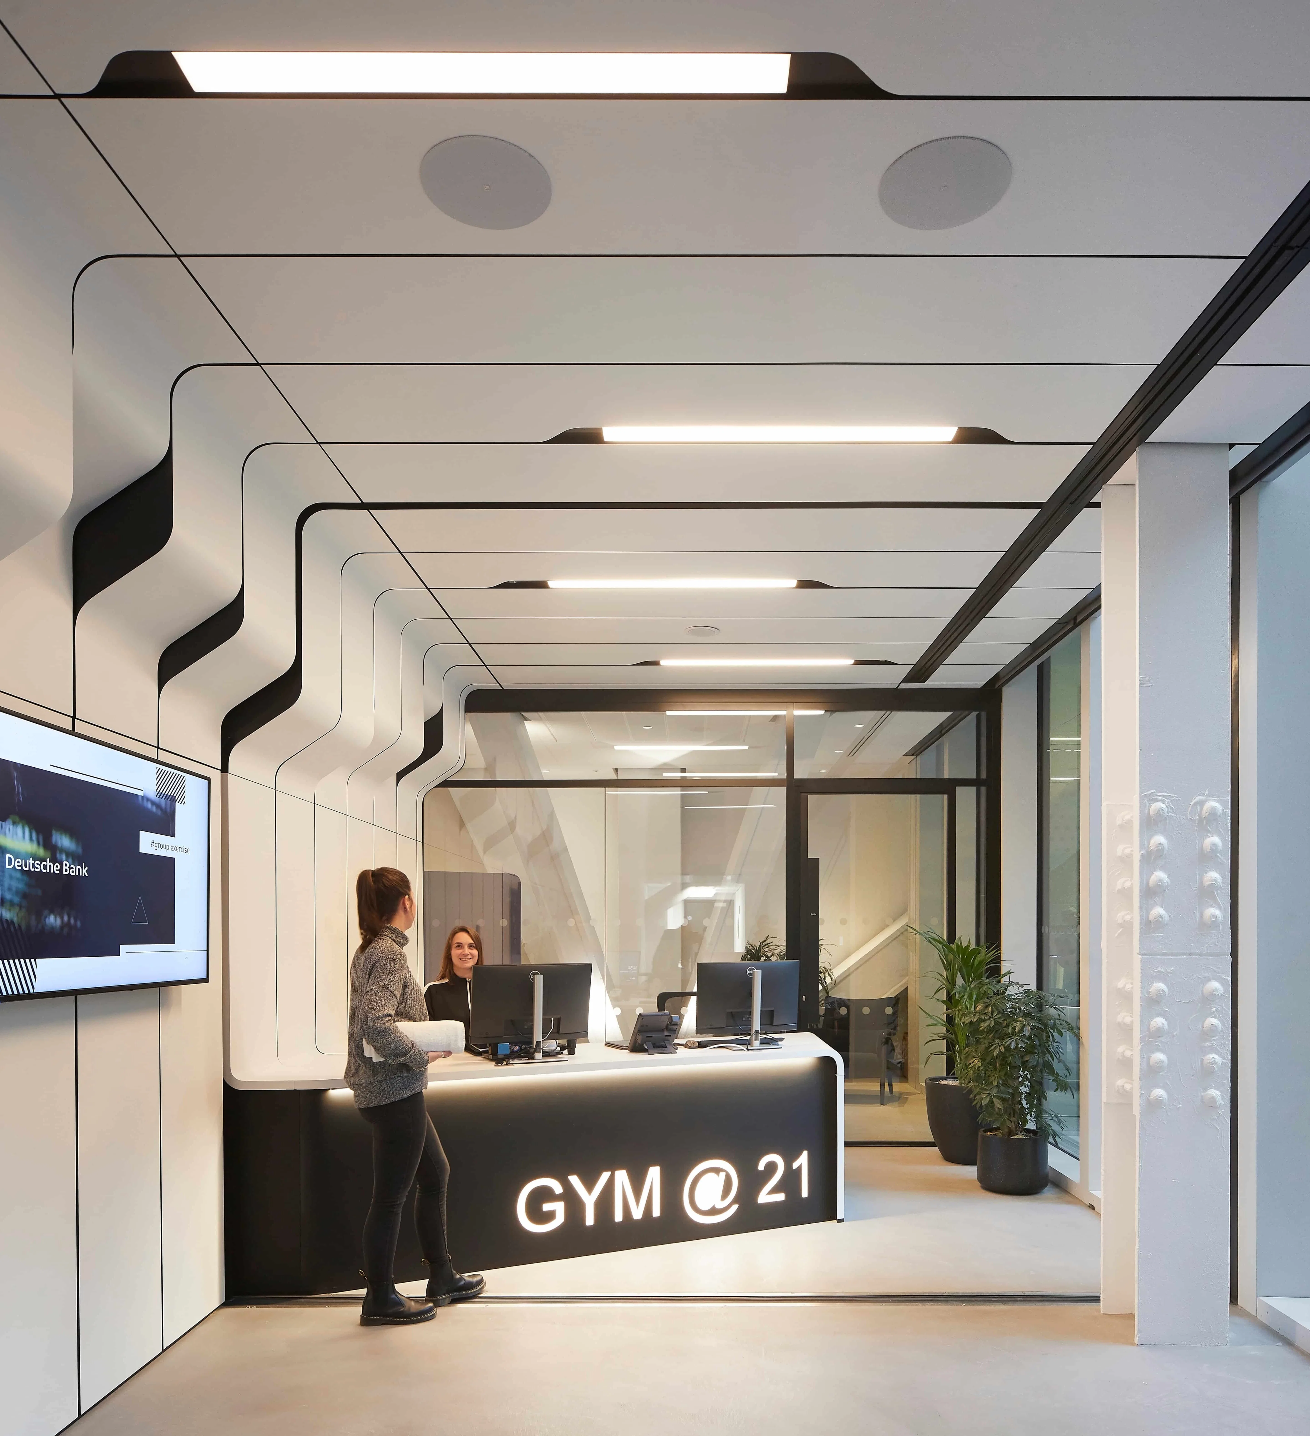
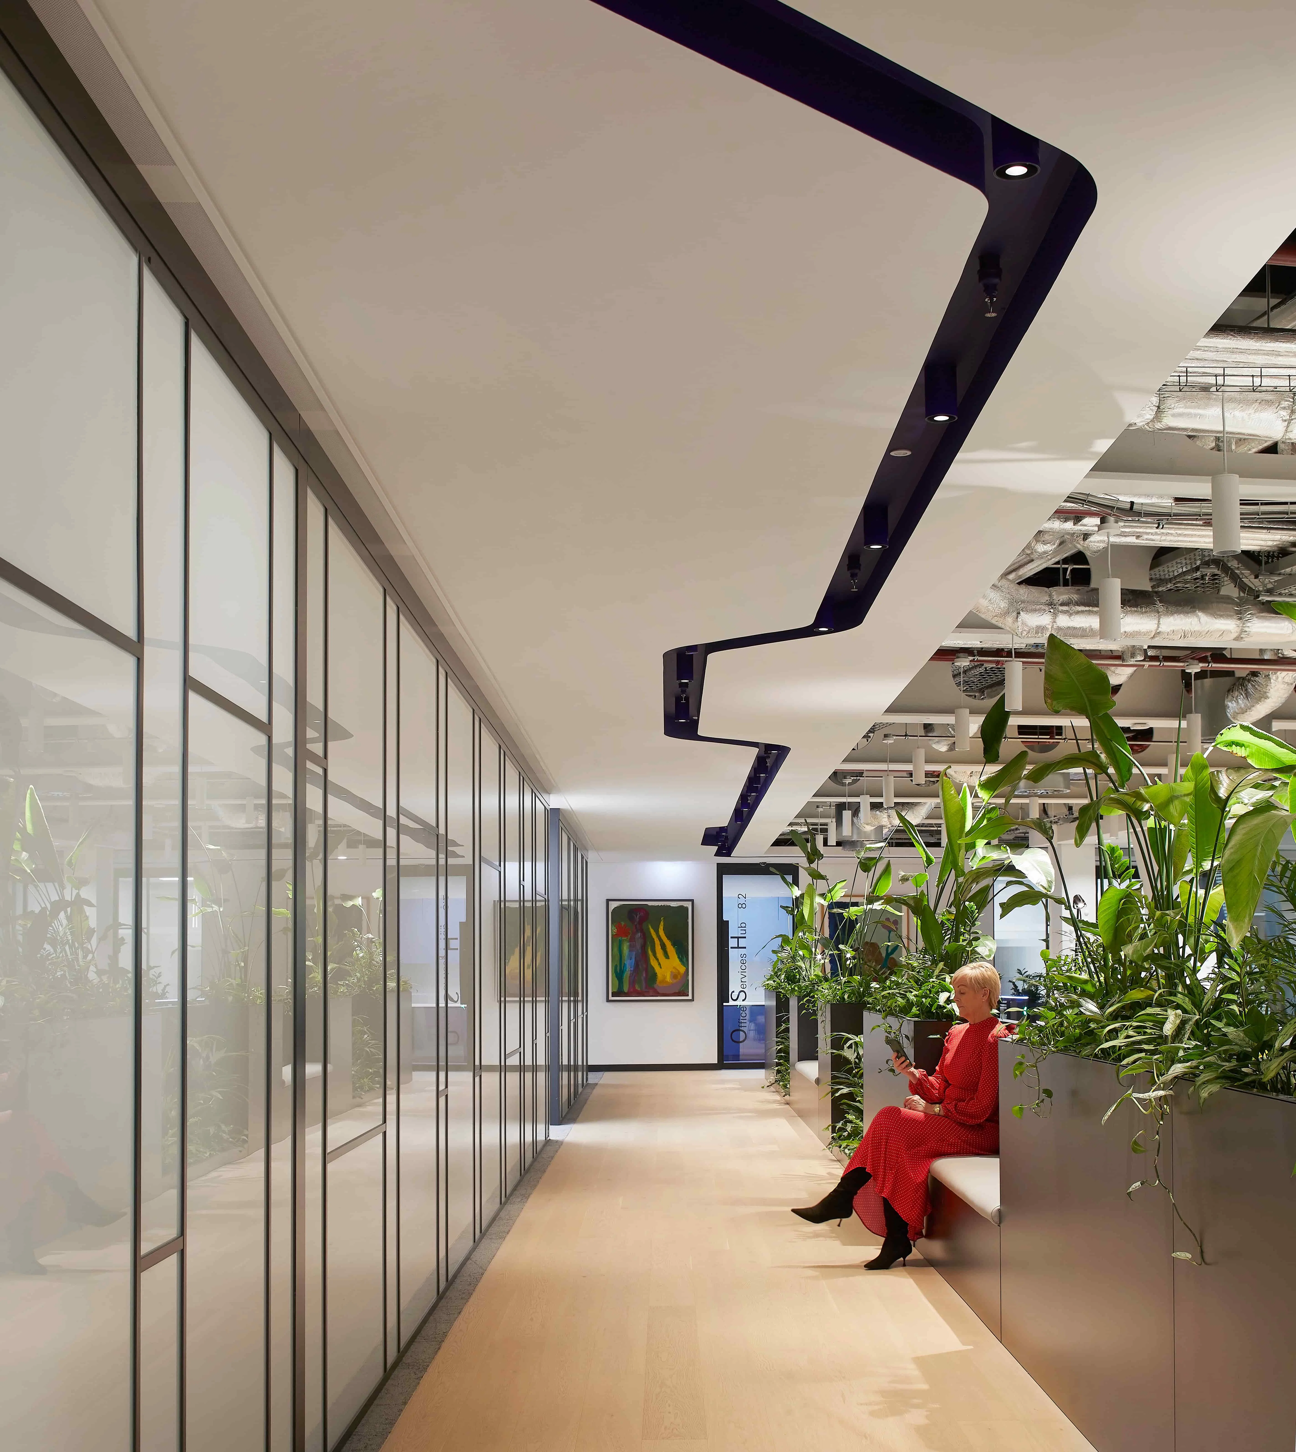
Accessibility is seamlessly integrated as a universal principle, with ramped access to sunken breakout areas and fully adjustable sit-stand workstations, as well as low-stimulation focus rooms for neurodiverse staff. Positive economic, environmental and social principles inform every detail of the design: large-scale artworks showcase emerging artists, the food market provides opportunities for local vendors and each subcontractor appointed at least one apprentice to develop skills during construction.
Helen Dixon, Director