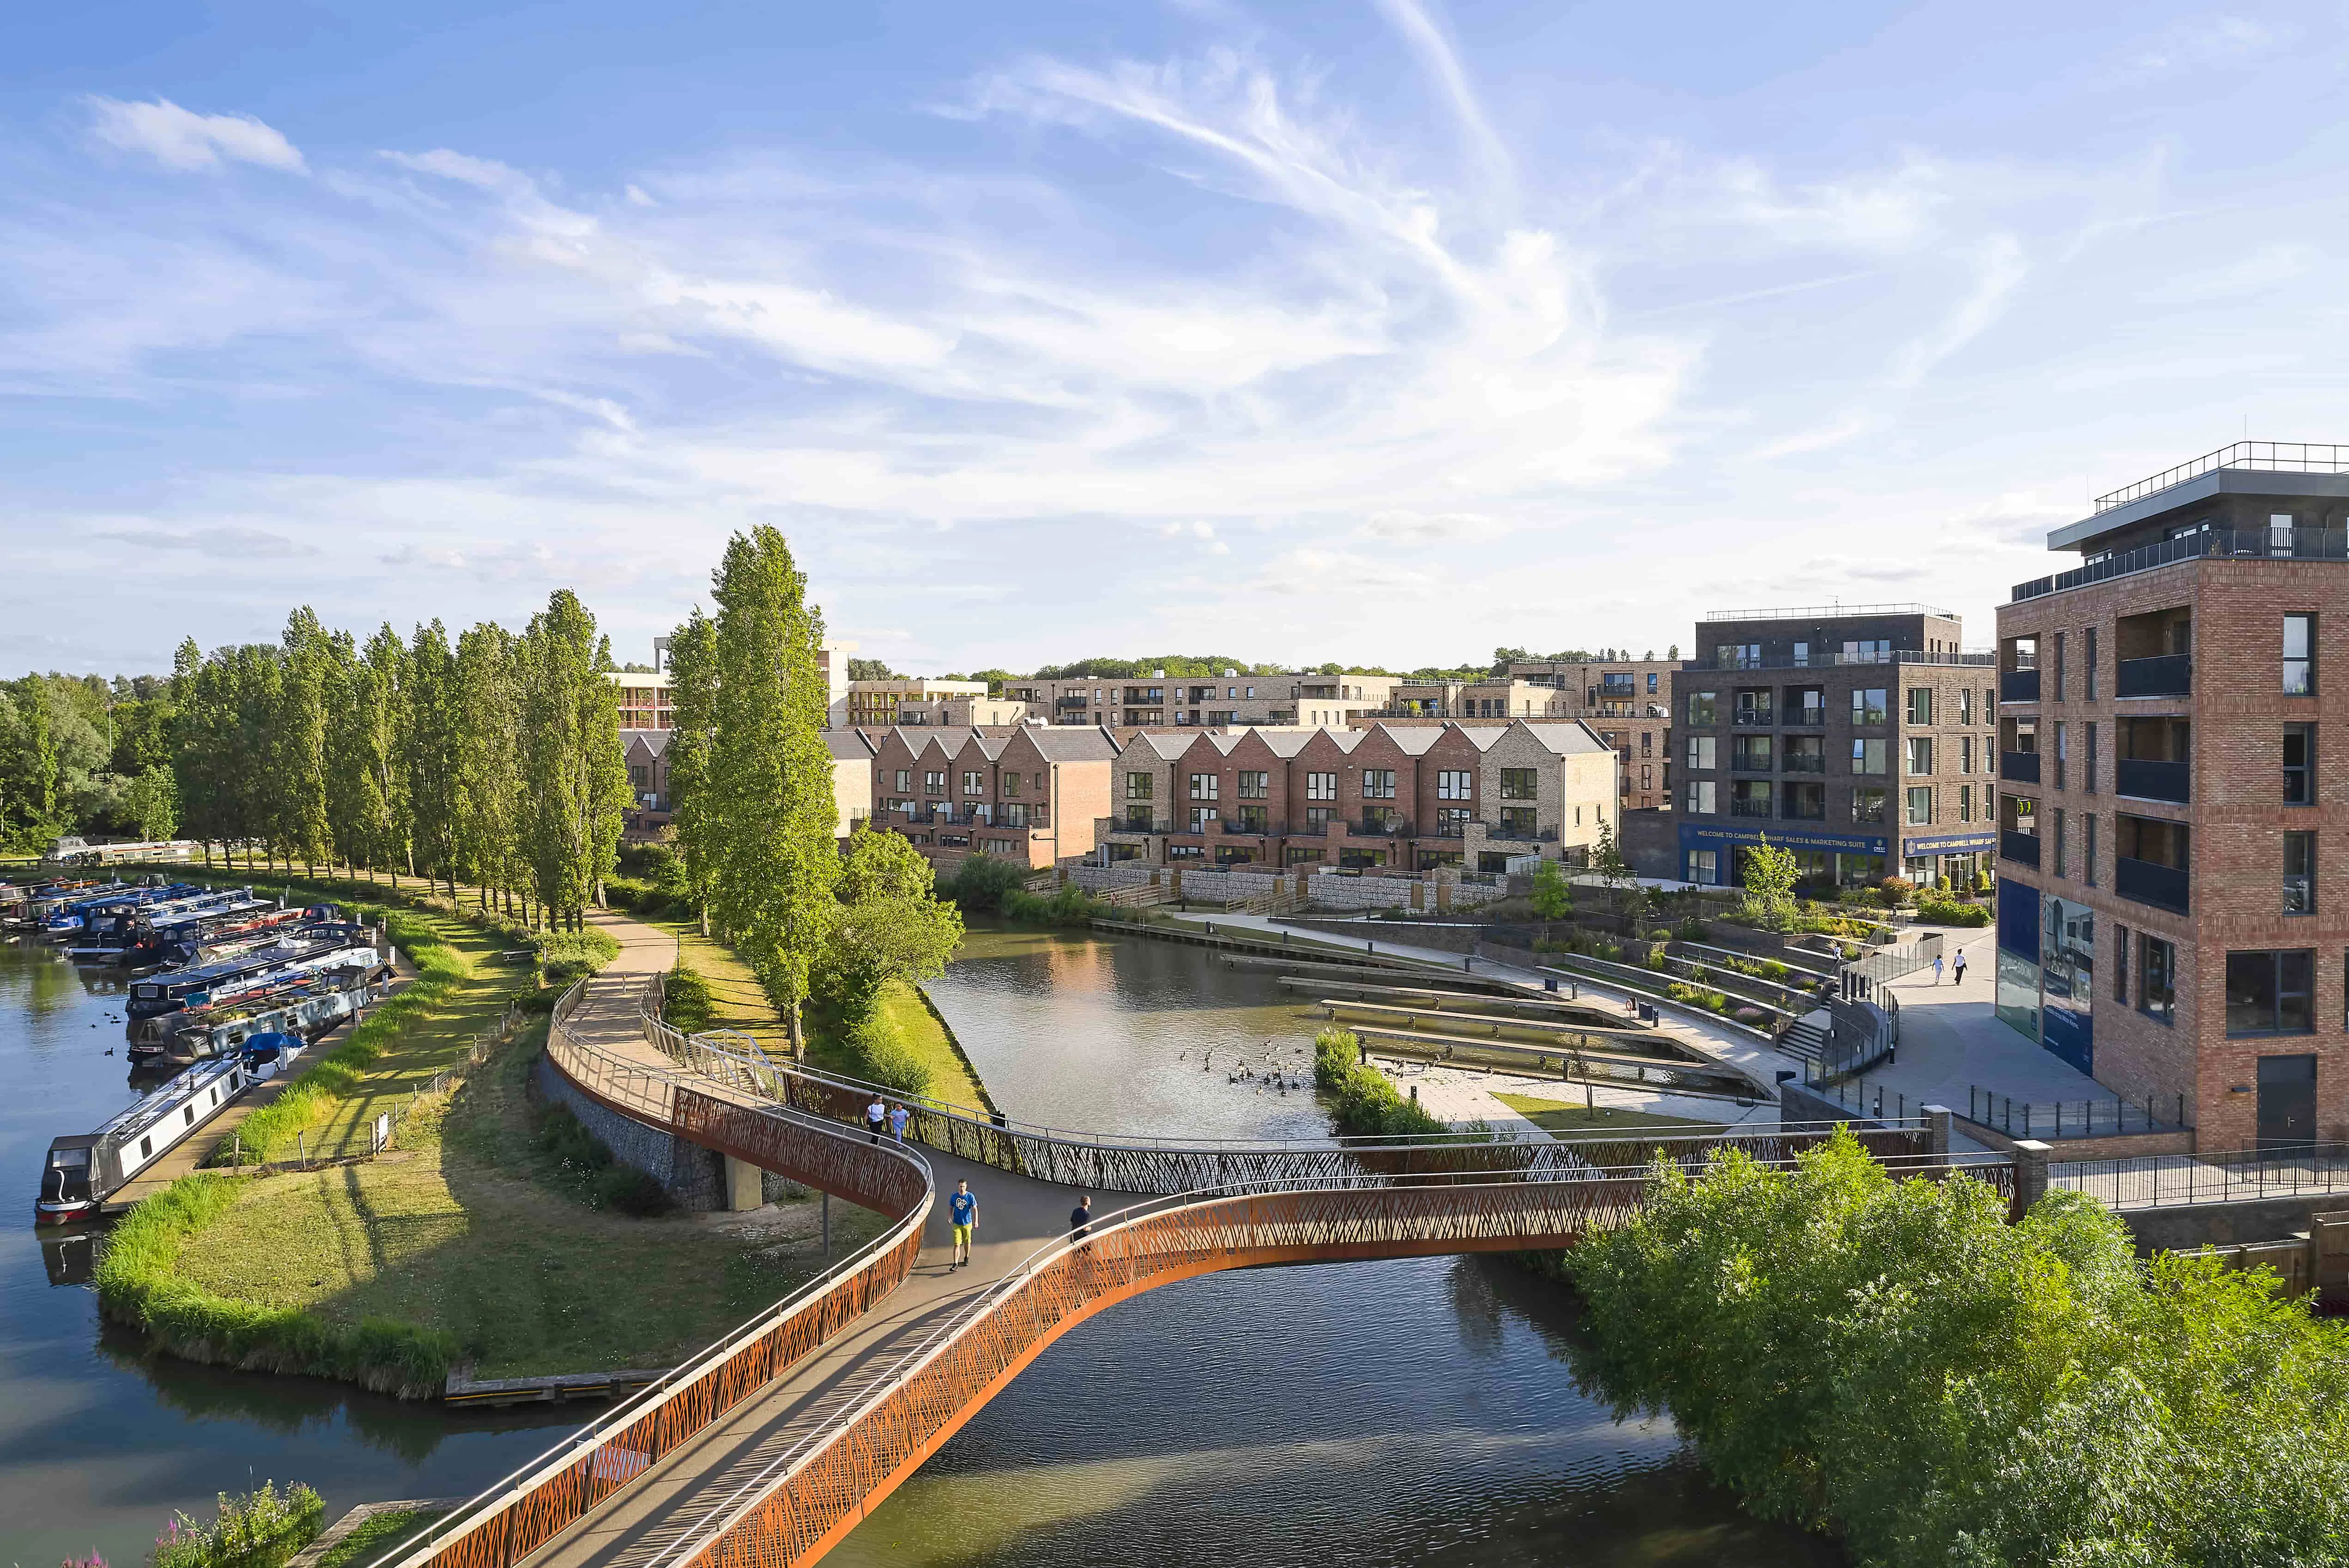
A waterside new town
LIVNING, PLACEMAKING
We use cookies.
Cookie Settings
We use cookies on our website to give you the most relevant experience by remembering your preferences and repeat visits.
Strictly Necessary
Necessary cookies are absolutely essential for the website to function properly. These cookies ensure basic functionalities and security features of the website, anonymously.
Analytical or performance
Analytical cookies are used to understand how visitors interact with the website. These cookies help provide information on metrics the number of visitors, bounce rate, traffic source, etc.
Functionality or appearance
Functional cookies help to perform certain functionalities like sharing the content of the website on social media platforms, collect feedbacks, and other third-party features.
No results found
LIVNING, PLACEMAKING
Client
Location
Status
Sector
Discipline
Size
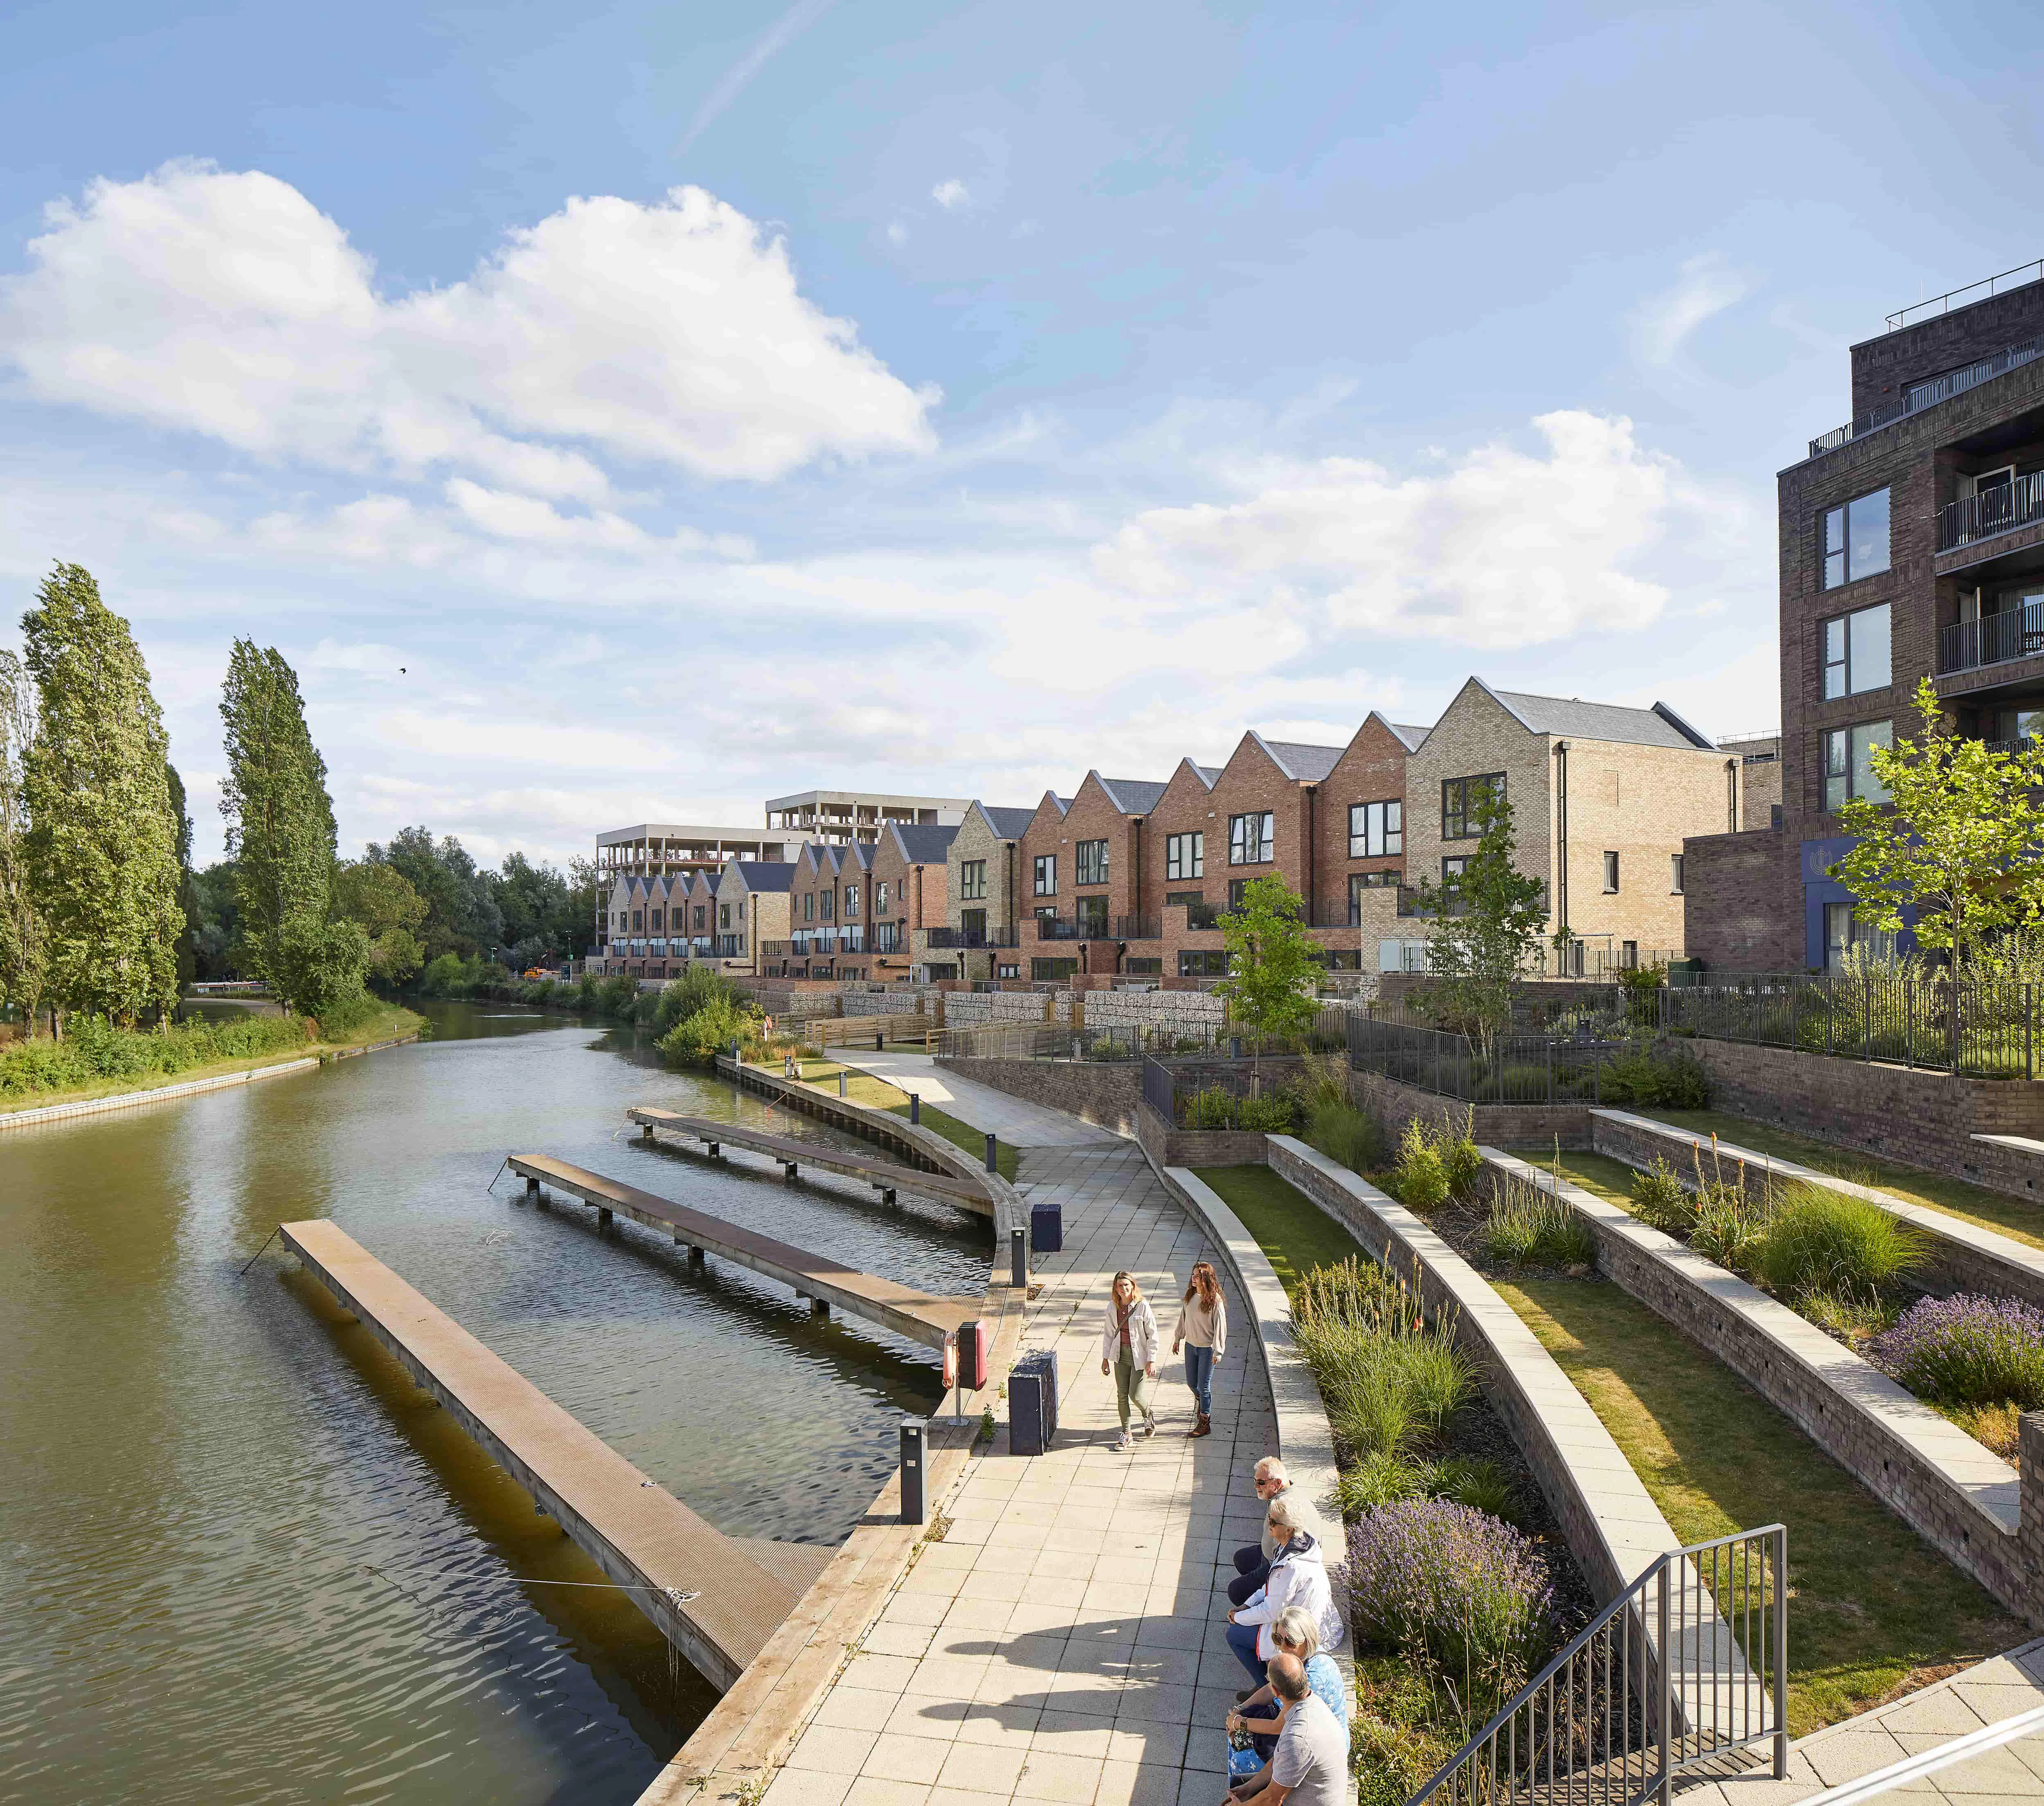
The design of Campbell Wharf’s new neighbourhood in Milton Keynes builds on the innovative, landscapeled principles of the largest 1960s ‘new town’. Delivering 383 homes and connecting Campbell Park to the city centre and canal, the project combines apartments and townhouses with a marina, footbridge, pub, nursery and green streets to meet demand for waterfront living in one of the UK’s fastest-growing areas.
Nick Hurst, Principal Director
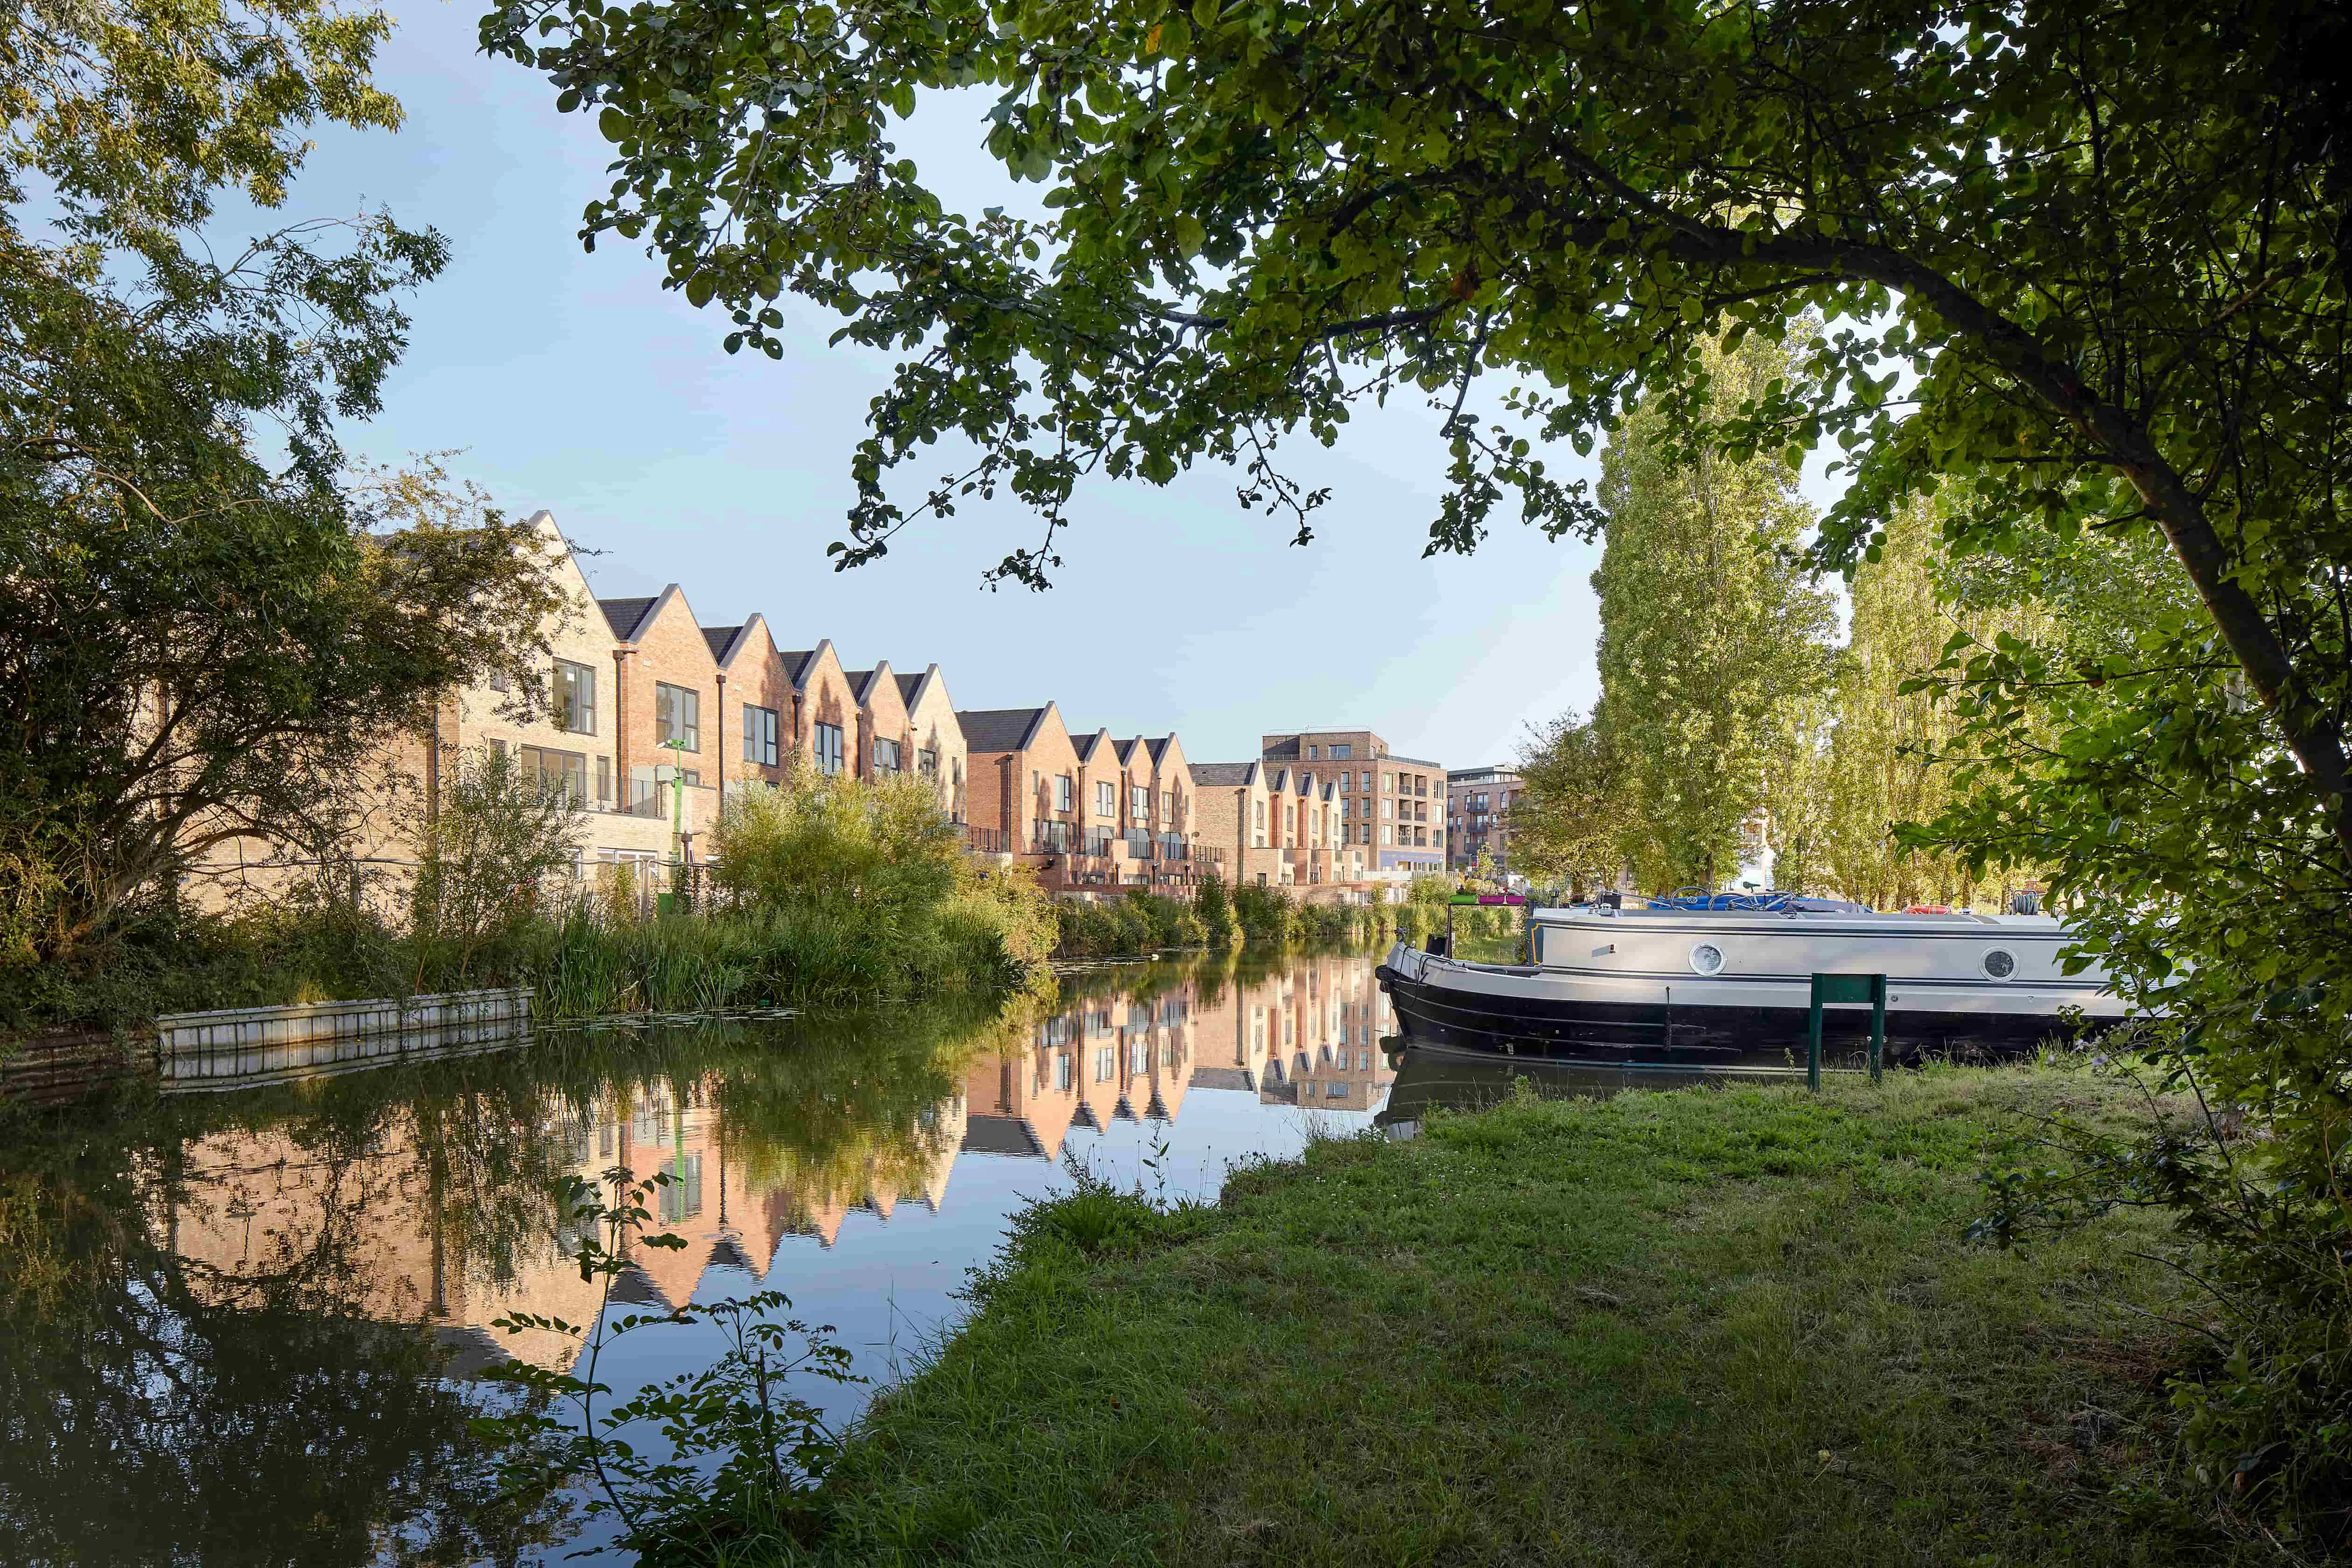
Campbell Wharf is a large new mixed-use development in Milton Keynes, located next to the Grand Union Canal and the Grade II-listed landscape of Campbell Park. As one of the UK’s fastest-growing urban areas, the city has seen an increase in demand for new homes, particularly close to the city centre and with access to green space. The area east of Campbell Park was identified for development by Milton Keynes Development Partnership, with TP Bennett appointed as masterplanner and Crest Nicholson Regeneration as developers.
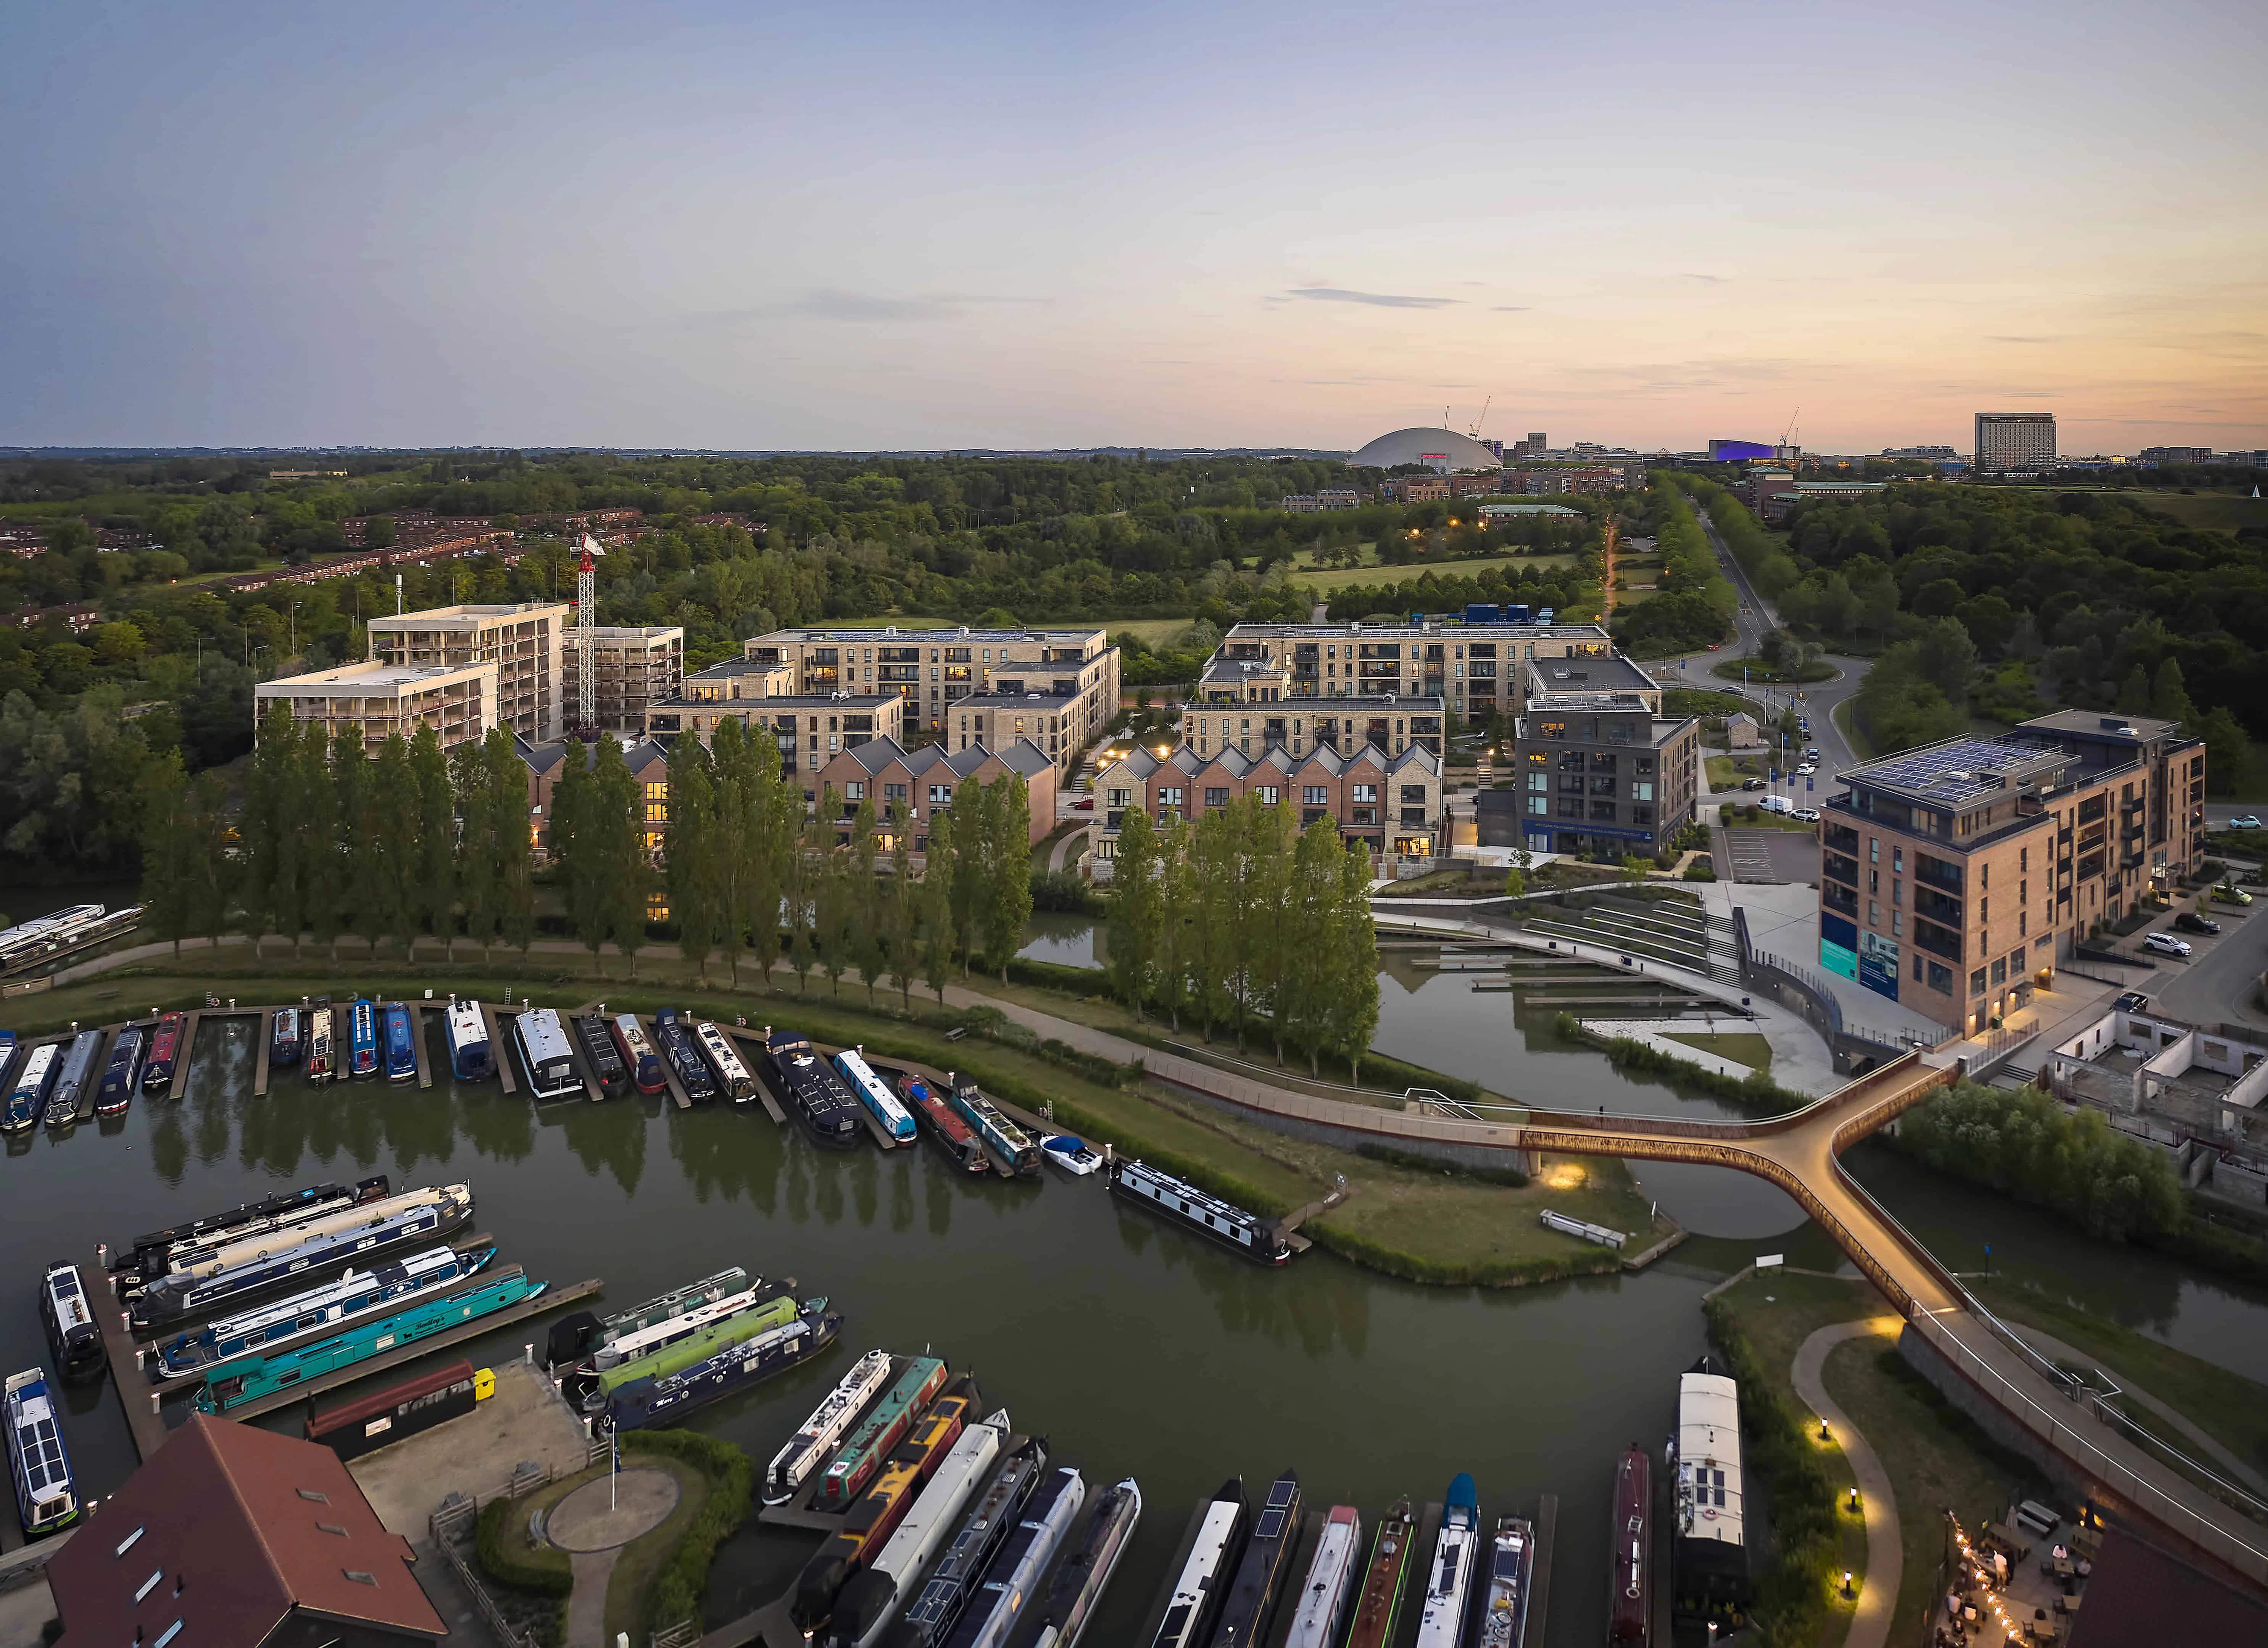
The scheme provides 332 apartments and 51 townhouses across a mixture of building types to create a varied, organic urban form. The balance of units has been carefully developed in response to local demand, giving residents the benefits of living close to amenities and the city, while surrounded by green space. Typically rising to six storeys around a communal garden courtyard, the apartment buildings sit on a podium deck, with the natural slope of the site used to conceal parking beneath. Homes range from one- to three-bedroom apartments to contemporary pitched-roof townhouses, which have generous terraces and step down towards the towpath to maximise views of the water. The tree-lined canal basin, home to a number of narrow boats, provides a natural focal point.
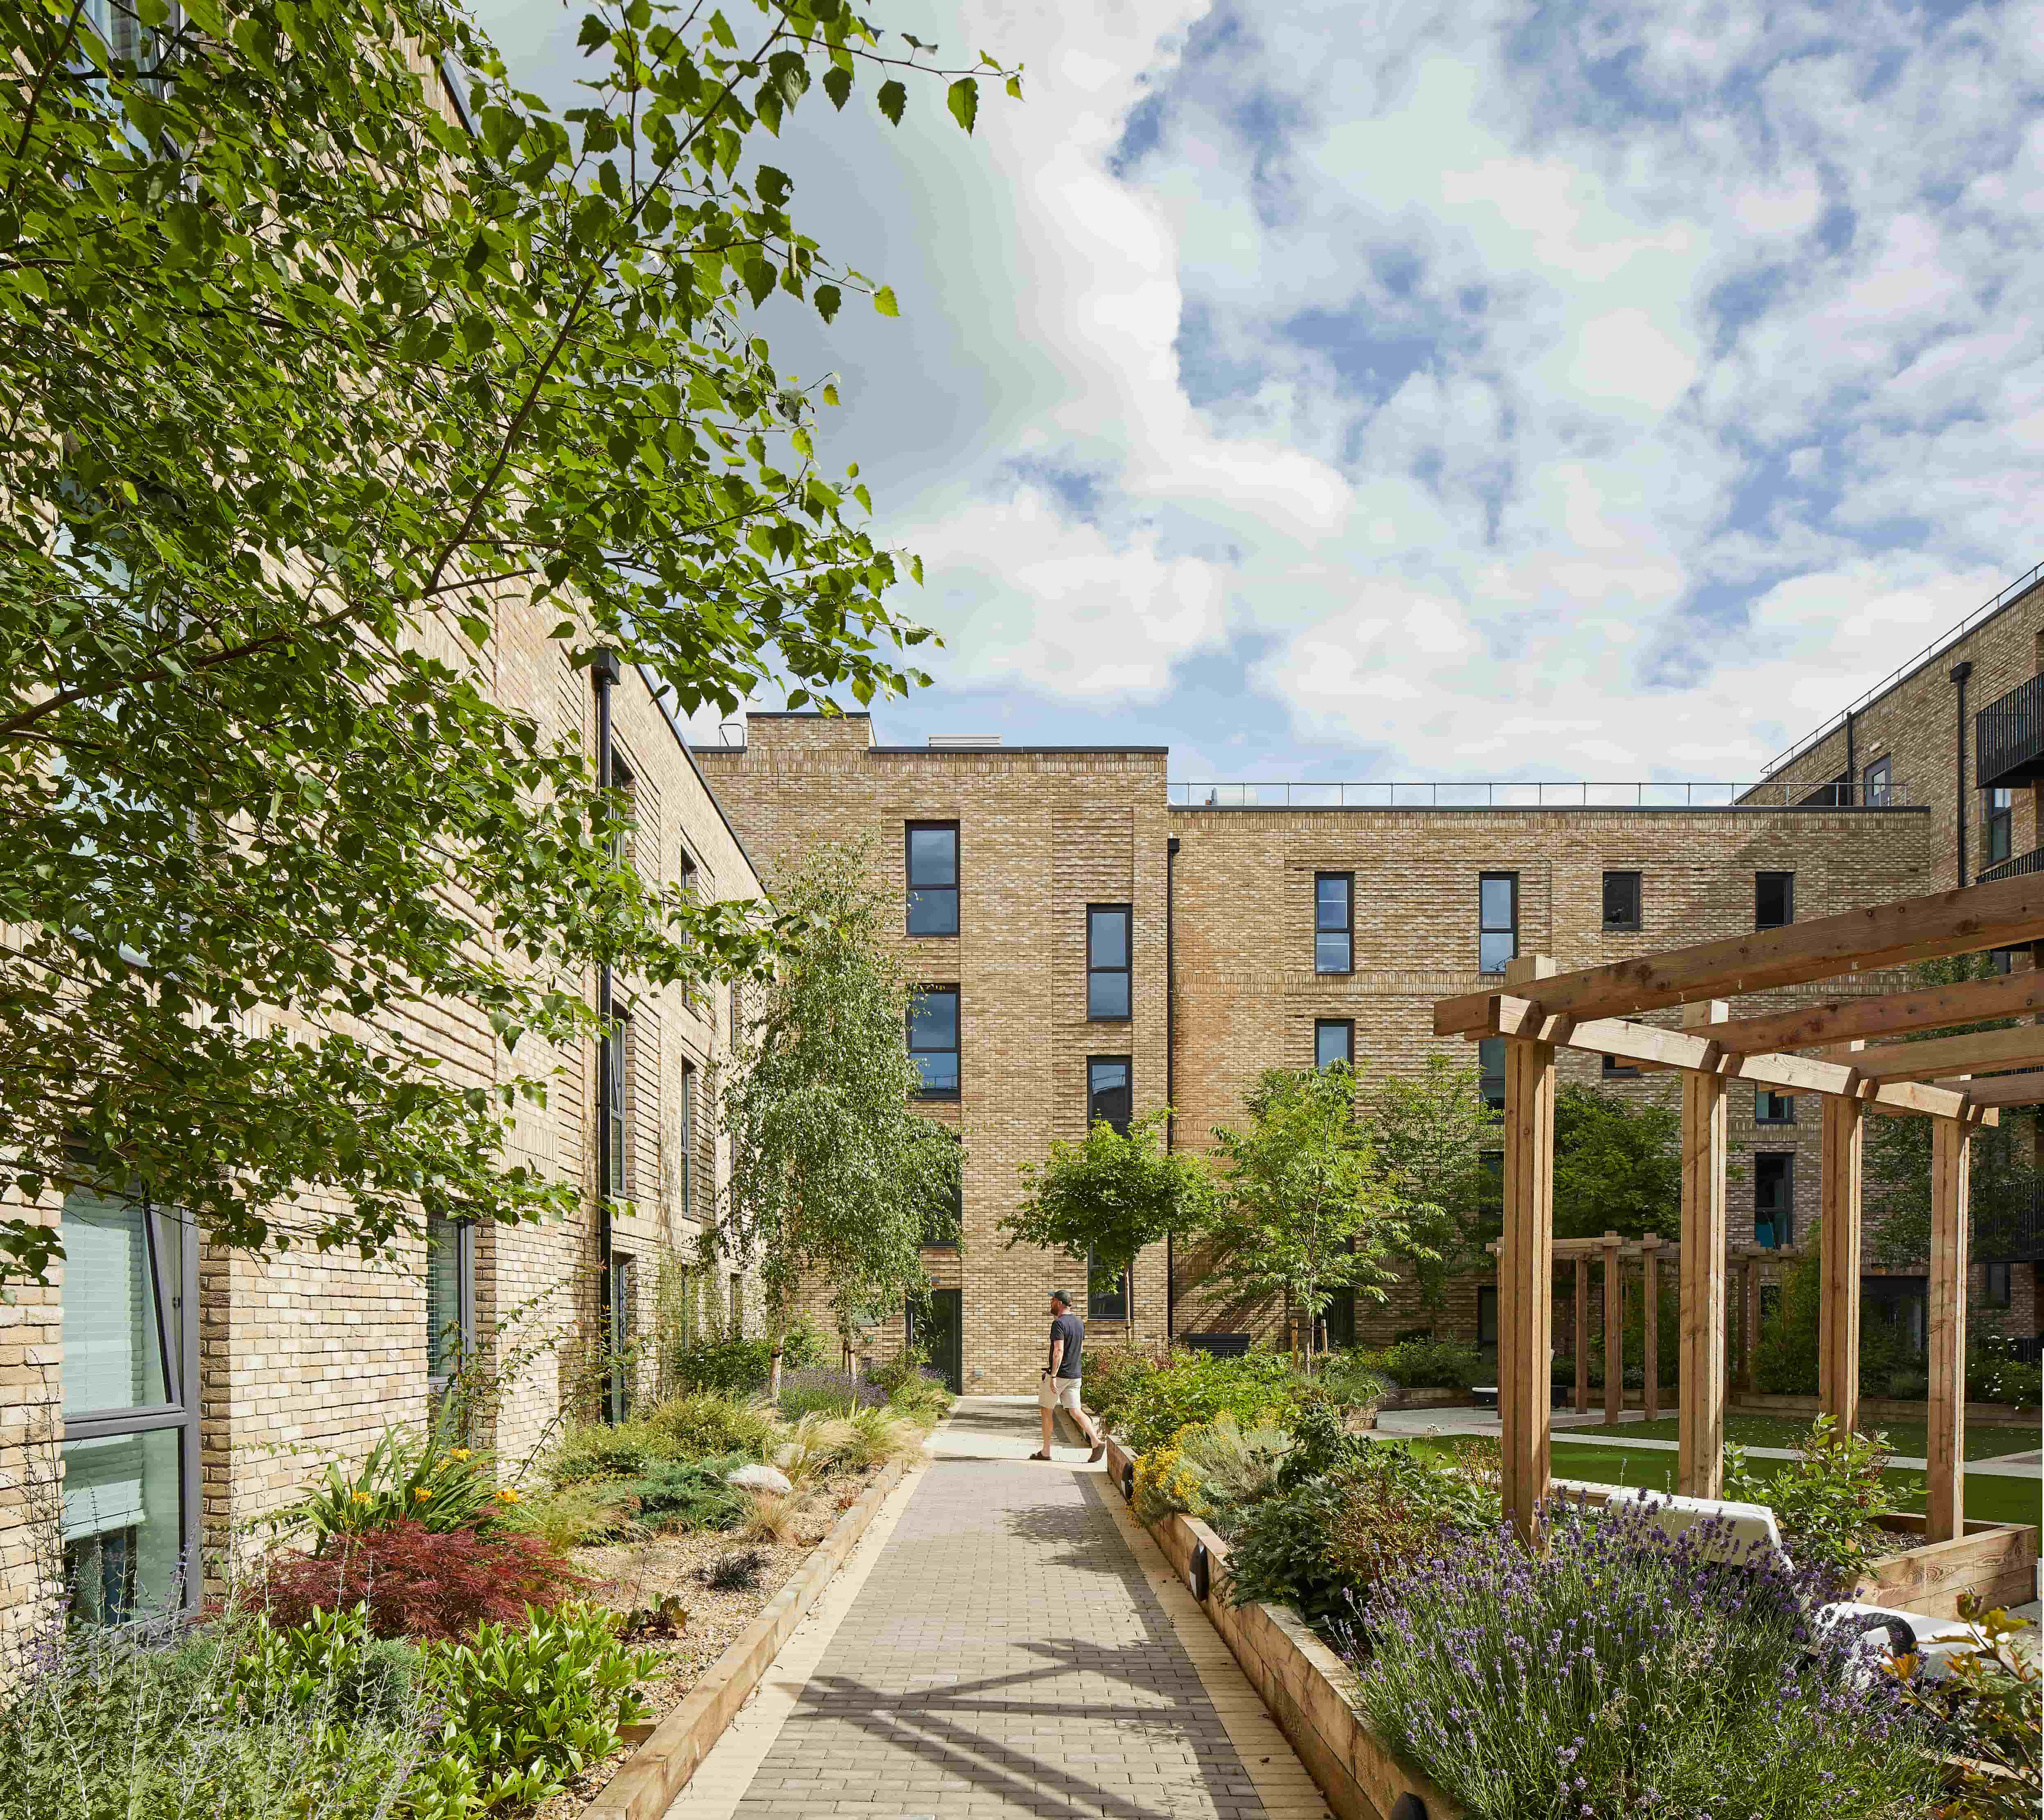
The design incorporates a marina, new public space and new pedestrian routes along natural desire lines. Guided by the existing topography and Milton Keynes’ famous urban plan, the project links Campbell Park to the city with a planted boulevard. Throughout, the streetscapes are carefully landscaped to create a coherent new neighbourhood that can act as a bridge between the city centre and waterside, supported by a new Y-shaped footbridge that sweeps across the canal basin. In addition to homes, Campbell Wharf brings together all the useful amenities needed to support everyday life, from shops, a café, new pub and restaurant to a new nursery.